
Sharon Bogetz
Century 21 Universal
(224) 628-7393
37 Total Sales
1 in Southeast Wheaton
$390,000 Price

Estimated Value: $220,305
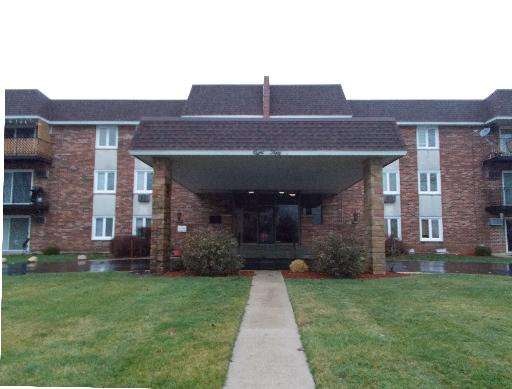
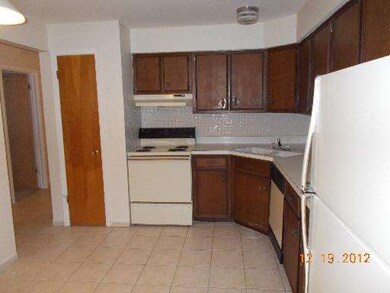
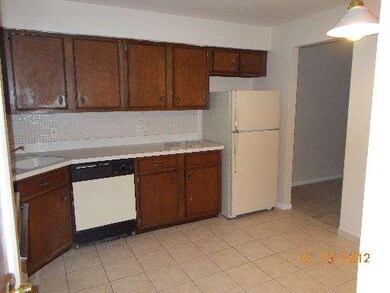
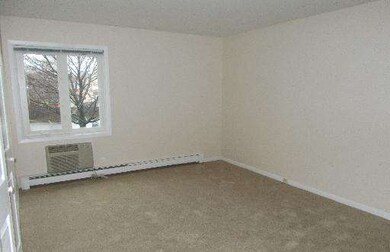
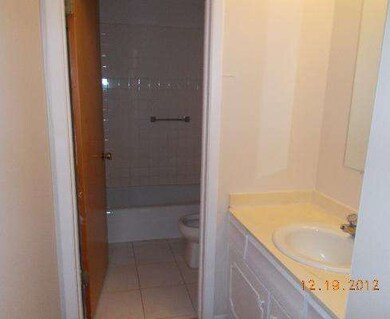
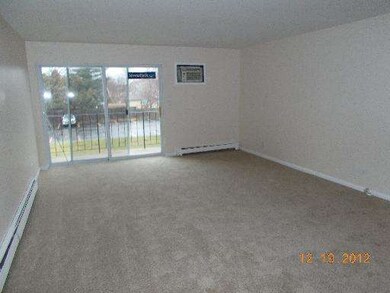
Great Wheaton Location~Nice Unit, 2 Bedroom~Large Kitchen~Living Room and Large Dining Room Combined. Elevator Building~Gracious Lobby~Fresh Paint~Storage~This is a Fannie Mae Home Path Property. Approved for Home Path Mortgage Financing. Purchase for as little as 3% down! Back up offers only please
Last Agent to Sell the Property
GMC Realty LTD License #475117730 Listed on: 12/28/2012
Last Buyer's Agent
Nicholas Kud
Baird & Warner License #475140188
We collect this data history from publicly available records. To have your information removed, we recommend requesting removal directly through your county’s website.
Sharon Bogetz
Century 21 Universal
(224) 628-7393
37 Total Sales
1 in Southeast Wheaton
$390,000 Price
Rafay Qamar
Real Broker LLC
(833) 359-9113
1,072 Total Sales
2 in Southeast Wheaton
$320K - $375K Price Range
Dalia Metzger
@properties Christie's International Real Estate
(630) 556-8762
102 Total Sales
1 in Southeast Wheaton
$665,000 Price
Chris Weichselbaum
Fulton Grace Realty
(224) 212-1494
96 Total Sales
1 in Southeast Wheaton
$440,000 Price
Mark Plunkett
@properties Christies International Real Estate
(630) 491-5305
66 Total Sales
8 in Southeast Wheaton
$430K - $1.8M Price Range
Dave Goddard
Garry Real Estate
(585) 514-5663
102 Total Sales
1 in Southeast Wheaton
$121,000 Price
We collect this data history from publicly available records. To have your information removed, we recommend requesting removal directly through your county’s website.
| Date | Buyer | Sale Price | Title Company |
|---|---|---|---|
| $62,500 | Attorneys Title Guaranty Fun | ||
| Federal National Mortgage Association | -- | None Available | |
| Leon Louis | $149,000 | Ctic |
We collect this data history from publicly available records. To have your information removed, we recommend requesting removal directly through your county’s website.
| Date | Status | Borrower | Loan Amount |
|---|---|---|---|
| Open | $48,975 | ||
| Closed | Naval Lester | $63,000 | |
| Previous Owner | Naval Lester | $49,680 | |
| Previous Owner | Leon Louis | $138,500 |
We collect this data history from publicly available records. To have your information removed, we recommend requesting removal directly through your county’s website.
| Year | Tax Paid | Tax Assessment Tax Assessment Total Assessment is a certain percentage of the fair market value that is determined by local assessors to be the total taxable value of land and additions on the property. | Land | Improvement |
|---|---|---|---|---|
| 2024 | $3,459 | $53,668 | $8,061 | $45,607 |
| 2023 | $3,338 | $49,400 | $7,420 | $41,980 |
| 2022 | $2,798 | $40,400 | $7,010 | $33,390 |
| 2021 | $2,791 | $39,440 | $6,840 | $32,600 |
| 2020 | $2,784 | $39,080 | $6,780 | $32,300 |
| 2019 | $2,724 | $38,050 | $6,600 | $31,450 |
| 2018 | $2,040 | $28,170 | $4,890 | $23,280 |
| 2017 | $1,864 | $25,120 | $4,360 | $20,760 |
| 2016 | $1,844 | $24,120 | $4,190 | $19,930 |
| 2015 | $1,834 | $23,010 | $4,000 | $19,010 |
| 2014 | $3,287 | $40,540 | $3,970 | $36,570 |
| 2013 | $2,729 | $40,660 | $3,980 | $36,680 |
Seller's Agent in 2013
Gloria Tomaras
GMC Realty LTD
(630) 878-4407
23 Total Sales
NK
Buyer's Agent in 2013
Nicholas Kud
Baird Warner
Source: Midwest Real Estate Data (MRED)
MLS Number: MRD08239925
APN: 05-22-138-022
Disclaimer: Certain information contained herein is derived from information provided by parties other than Homes.com. All information provided is deemed reliable, but is not guaranteed to be accurate and should be independently verified.
All data is obtained from various sources and may not have been verified by broker or MLS GRID. Supplied Open House Information is subject to change without notice. All information should be independently reviewed and verified for accuracy. Properties may or may not be listed by the office/agent presenting the information. Some IDX listings have been excluded from this website.
Listings courtesy of Midwest Real Estate Data (MRED) as distributed by MLS GRID.
Based on information submitted to the MLS GRID
Ask me questions while you tour the home.