
John Charleston
RE/MAX 10
(630) 757-8632
102 Total Sales
1 in Wicker Park
$395,000 Price
Estimated Value: $493,000 - $667,675
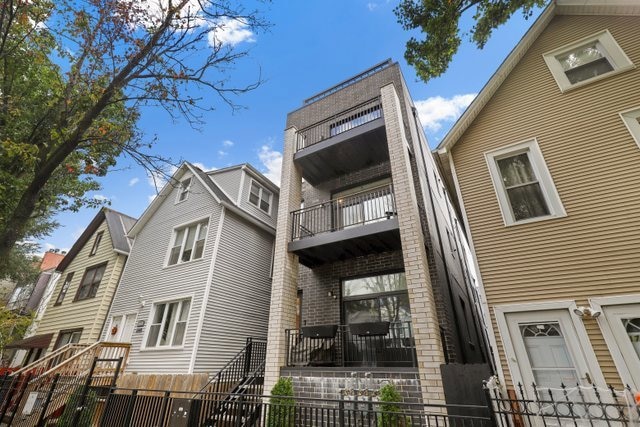

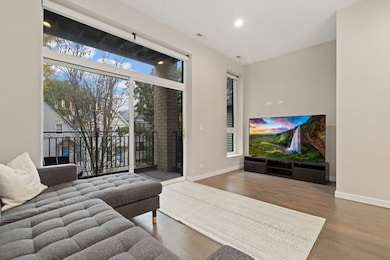
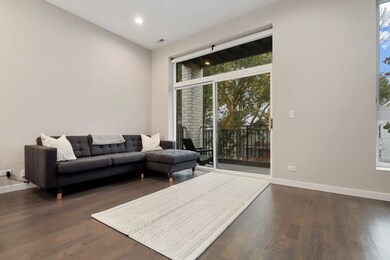

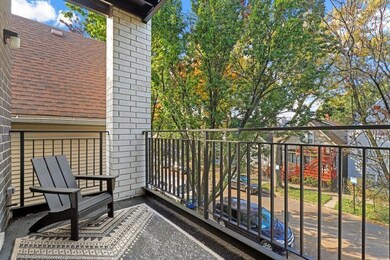
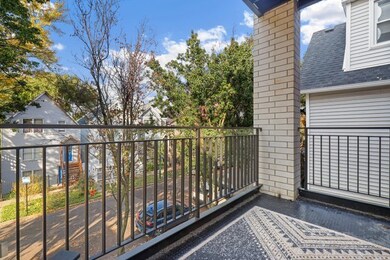
Newer construction condo available in amazing West Bucktown location! This 2 bed 2 bath home features 2 outdoor areas, modern finishes, and hardwood floors throughout. Enjoy an open concept living room with a large balcony overlooking the tree-lined street. The kitchen has custom cabinets, Bosch appliances and Quartz countertops. The primary bedroom features the second private balcony and a large ensuite bath. This home also features custom automatic window shades, in-unit laundry and 1 secure covered parking space. This home is steps from the 606 trail and neighborhood parks, close to the Blue CTA Line, coffee shops, and tons of restaurants. Schedule a private tour today!
Last Agent to Sell the Property
Steve Dombar
Redfin Corporation License #475186487 Listed on: 11/28/2023
John Charleston
RE/MAX 10
(630) 757-8632
102 Total Sales
1 in Wicker Park
$395,000 Price
Steven Novit
Compass
(833) 794-1924
20 Total Sales
1 in Wicker Park
$1,261,000 Price
Victoria Waliczek
Coldwell Banker Realty
(312) 386-5117
122 Total Sales
1 in Wicker Park
$520,000 Price
Shawn Jones
Berkshire Hathaway HomeServices Chicago
(708) 905-8737
91 Total Sales
2 in Wicker Park
$431K - $495K Price Range
Cornelis Hoogstraten
RE/MAX Premier
(888) 413-6257
97 Total Sales
13 in Wicker Park
$425K - $2.1M Price Range
Brian Behan
@properties Christie's International Real Estate
(833) 418-3024
139 Total Sales
1 in Wicker Park
$935,000 Price
We collect this data history from publicly available records. To have your information removed, we recommend requesting removal directly through your county’s website.
| Date | Event | Price | List to Sale | Price per Sq Ft | Prior Sale |
|---|---|---|---|---|---|
| 01/31/2024 01/31/24 | Sold | $482,500 | -1.5% | $402 / Sq Ft | |
| 12/01/2023 12/01/23 | Pending | -- | -- | -- | |
| 11/28/2023 11/28/23 | For Sale | $489,900 | +2.1% | $408 / Sq Ft | |
| 07/11/2022 07/11/22 | Sold | $480,000 | -4.0% | $400 / Sq Ft | View Prior Sale |
| 06/28/2022 06/28/22 | Pending | -- | -- | -- | |
| 06/09/2022 06/09/22 | Price Changed | $499,990 | -6.5% | $417 / Sq Ft | |
| 06/02/2022 06/02/22 | For Sale | $534,900 | -- | $446 / Sq Ft |
We collect this data history from publicly available records. To have your information removed, we recommend requesting removal directly through your county’s website.
| Year | Tax Paid | Tax Assessment Tax Assessment Total Assessment is a certain percentage of the fair market value that is determined by local assessors to be the total taxable value of land and additions on the property. | Land | Improvement |
|---|---|---|---|---|
| 2025 | $11,192 | $67,311 | $4,700 | $62,611 |
| 2024 | $11,192 | $67,311 | $4,700 | $62,611 |
| 2023 | -- | $52,885 | $2,140 | $50,745 |
S
Seller's Agent in 2024
Steve Dombar
Redfin Corporation
T
Buyer's Agent in 2024
Terri Franklin
Berkshire Hathaway HomeServices Chicago
1 in this area
25 Total Sales
K
Seller's Agent in 2022
Konstantin Shelegeda
Inter Properties Inc
(773) 620-0320
3 in this area
32 Total Sales
J
Buyer's Agent in 2022
James Davenport
Redfin Corporation
Source: Midwest Real Estate Data (MRED)
MLS Number: 11937635
APN: 13-36-424-066-1002
Disclaimer: Certain information contained herein is derived from information provided by parties other than Homes.com. All information provided is deemed reliable, but is not guaranteed to be accurate and should be independently verified.
All data is obtained from various sources and may not have been verified by broker or MLS GRID. Supplied Open House Information is subject to change without notice. All information should be independently reviewed and verified for accuracy. Properties may or may not be listed by the office/agent presenting the information. Some IDX listings have been excluded from this website.
Listings courtesy of Midwest Real Estate Data (MRED) as distributed by MLS GRID.
Based on information submitted to the MLS GRID
Ask me questions while you tour the home.