
Jean Theobald
RE/MAX Professionals
(720) 706-6983
59 Total Sales
1 in Leyden Rock
$1,010,000 Price

Estimated Value: $786,227 - $843,000
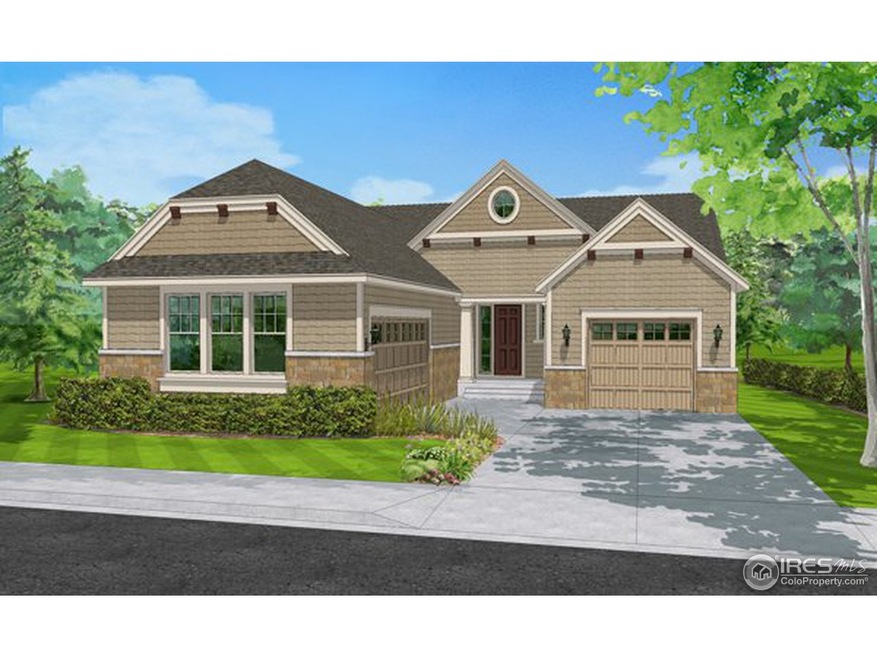
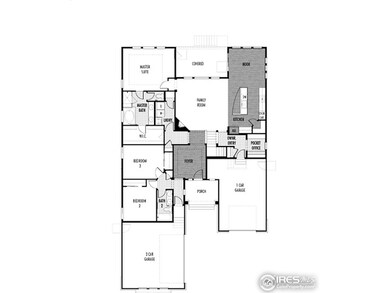
Beautiful Canton Ranch floor-plan in Arvada's new Leyden Rock Community! This home backs to open space with a great covered rear deck ideal for entertaining. This home features a wonderful large great room, eat in kitchen with large island with sink located in it. Slab granite countertops in the master and kitchen, stainless steel gourmet kitchen with double oven and gas 5 burner cook top, hardwood floors. Split 3 car garage with plenty of room for projects or multiple cars. Must see.
Last Agent to Sell the Property
Charles Souza
MB/Team Lassen Listed on: 04/11/2013
Last Buyer's Agent
Non-IRES Agent
Non-IRES
We collect this data history from publicly available records. To have your information removed, we recommend requesting removal directly through your county’s website.
Jean Theobald
RE/MAX Professionals
(720) 706-6983
59 Total Sales
1 in Leyden Rock
$1,010,000 Price
Tommy Thompson
Revolve Real Estate, LLC
(970) 614-7954
87 Total Sales
2 in Leyden Rock
$940,000 Price Range
Laura Baron
Baron Enterprises Inc
(877) 764-2301
35 Total Sales
2 in Leyden Rock
$875K - $997K Price Range
MATTHEW WALKER
XXXX Real Estate & Construction LLC
(888) 621-2354
18 Total Sales
1 in Leyden Rock
$920,000 Price
Katie Halsey
Compass
(720) 605-7259
39 Total Sales
1 in Leyden Rock
$842,000 Price
Seth Larson
Real
(720) 800-0280
44 Total Sales
3 in Leyden Rock
$899K - $1.1M Price Range
We collect this data history from publicly available records. To have your information removed, we recommend requesting removal directly through your county’s website.
| Date | Buyer | Sale Price | Title Company |
|---|---|---|---|
| $480,000 | -- | ||
| Styerwalt Jeffrey Alan | $475,255 | North American Title |
We collect this data history from publicly available records. To have your information removed, we recommend requesting removal directly through your county’s website.
| Date | Status | Borrower | Loan Amount |
|---|---|---|---|
| Open | $120,000 | ||
| Open | Demling Gregory Edward | $594,206 | |
| Closed | Demling Gregory Edward | $609,211 | |
| Closed | Demling | $494,806 | |
| Closed | Demling Gregory Edward | $487,726 | |
| Closed | Demling Gregory Edward | $485,917 | |
| Closed | Demling Gregory Edward | $481,636 | |
| Previous Owner | Styerwalt Jeffrey Alan | $380,204 |
We collect this data history from publicly available records. To have your information removed, we recommend requesting removal directly through your county’s website.
| Date | Event | Price | List to Sale | Price per Sq Ft |
|---|---|---|---|---|
| 05/03/2020 05/03/20 | Off Market | $475,255 | -- | -- |
| 07/06/2013 07/06/13 | Sold | $475,255 | -0.5% | $119 / Sq Ft |
| 06/06/2013 06/06/13 | Pending | -- | -- | -- |
| 04/11/2013 04/11/13 | For Sale | $477,550 | -- | $119 / Sq Ft |
We collect this data history from publicly available records. To have your information removed, we recommend requesting removal directly through your county’s website.
| Year | Tax Paid | Tax Assessment Tax Assessment Total Assessment is a certain percentage of the fair market value that is determined by local assessors to be the total taxable value of land and additions on the property. | Land | Improvement |
|---|---|---|---|---|
| 2025 | $7,703 | $49,185 | $9,691 | $39,494 |
| 2024 | $7,165 | $47,610 | $9,072 | $38,538 |
| 2023 | $7,165 | $47,610 | $9,072 | $38,538 |
| 2022 | $5,920 | $37,016 | $6,901 | $30,115 |
| 2021 | $6,046 | $38,082 | $7,100 | $30,982 |
| 2020 | $5,928 | $37,769 | $8,207 | $29,562 |
| 2019 | $5,879 | $37,769 | $8,207 | $29,562 |
| 2018 | $5,625 | $35,613 | $9,707 | $25,906 |
| 2017 | $5,330 | $35,613 | $9,707 | $25,906 |
| 2016 | $5,383 | $36,454 | $10,369 | $26,085 |
| 2015 | $5,079 | $36,454 | $10,369 | $26,085 |
| 2014 | $5,079 | $33,033 | $5,929 | $27,104 |
CS
Seller's Agent in 2013
Charles Souza
MB/Team Lassen
NA
Buyer's Agent in 2013
Non-IRES Agent
CO_IRES
Source: IRES MLS
MLS Number: IRE704565
APN: 20-262-01-049
Disclaimer: Certain information contained herein is derived from information provided by parties other than Homes.com. All information provided is deemed reliable, but is not guaranteed to be accurate and should be independently verified.
Information source: Information and Real Estate Services, LLC. Provided for limited non-commercial use only under IRES Rules © Copyright IRES.
Based on information submitted to the MLS GRID. All data is obtained from various sources and may not have been verified by broker or MLS GRID. Supplied Open House Information is subject to change without notice. All information should be independently reviewed and verified for accuracy. Properties may or may not be listed by the office/agent presenting the information. Some IDX listings have been excluded from this website. Listing information is provided exclusively for consumers' personal, non-commercial use and may not be used for any purpose other than to identify prospective properties consumers may be interested in purchasing.
Information deemed reliable but not guaranteed by the MLS.
Based on information submitted to the MLS GRID
Listings courtesy of IRES MLS as distributed by MLS GRID
Ask me questions while you tour the home.