NOT LISTED FOR SALE

173 Baldwin Dr Gaffney, SC 29340

Gaffney Area

Estimated Value: $364,000 - $449,000

3 Beds
2 Baths
2,450 Sq Ft
$166/Sq Ft Est. Value

Sale Details

Date Sold: July 1, 2019

Last sale price $310,000 $127 Per Sq Ft

Est. 32% increase in value since last sale

Current estimated payment $2,645 / mo

12 Days on Market

Highlights

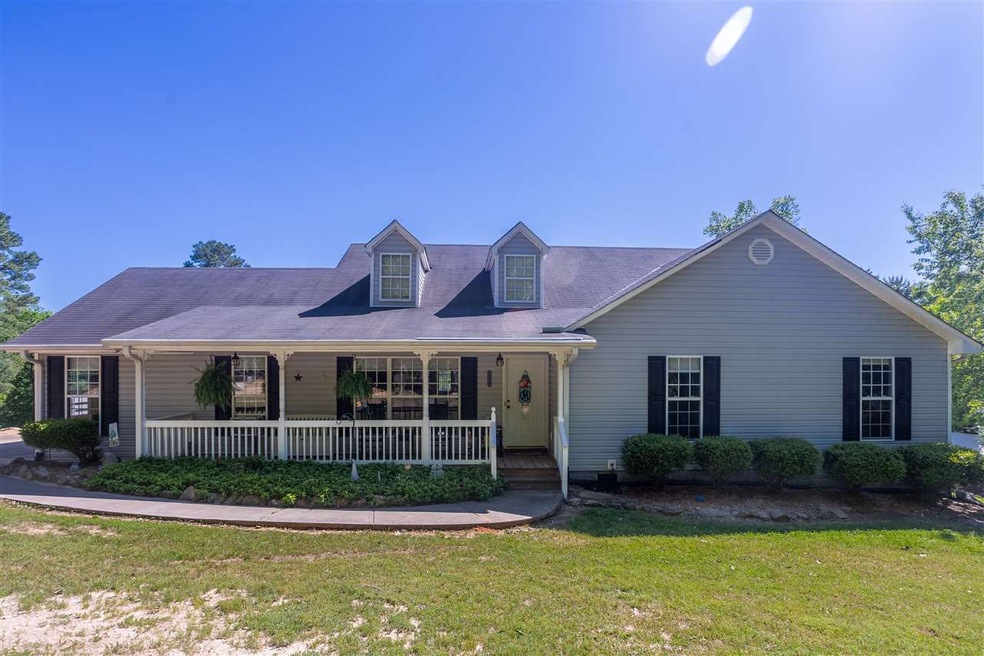
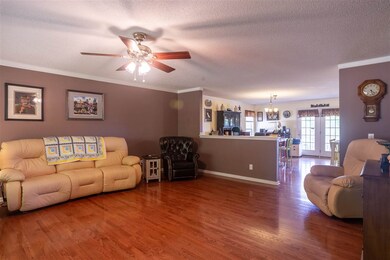
  • Open Floorplan
  • Deck
  • Creek On Lot
  • Craftsman Architecture
  • Recreation Room
  • Wooded Lot

About This Home

As of July 2019

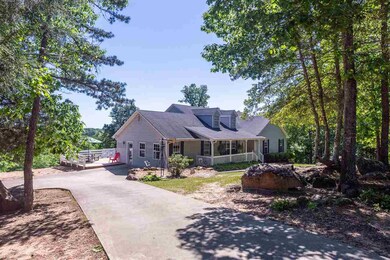
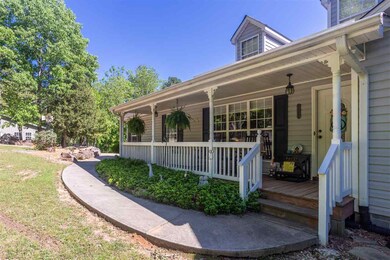
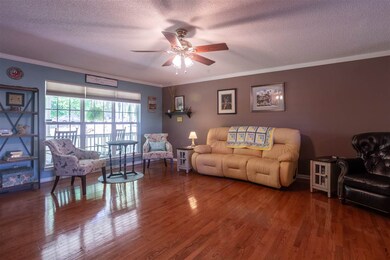
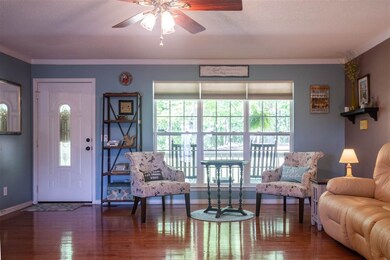
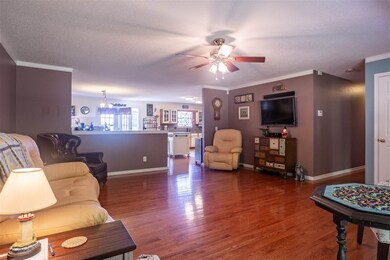
This beautiful home sits on a secluded 10 acre property!! Inside you'll find a large open living area and an updated kitchen. The enclosed and finished garage has a wood burning stove and makes a great den or rec room. The master bedroom features a walk-in closet and a gorgeous tiled shower in the bathroom. This home is also equipped with a smart security system. Outside there is a large screened in porch, open deck, and a huge yard. The property has multiple ATV trails, a year-round freshwater spring, a shooting station, and it is bordered by a creek. There is also a huge 30x50 1500 square foot workshop/outbuilding with a 8x50 porch. This shop has electricity (plenty of receptacles, lights, and fans) and water run to it. It would make a great garage, storage space, or work space. Located in Cherokee County with low taxes, but close to Pacolet or Cowpens. 30 minutes to downtown Spartanburg. 20 minutes to Gaffney outlet mall. This home would be perfect for working from home, hosting gatherings, and having fun! Schedule a showing to see what all it has to offer!

Last Agent to Sell the Property

Steven Long

Cornerstone Real Estate Group License #99191 Listed on: 05/10/2019

Range of Values:

--
Value Increase
--
Percent Increase
--
Adjusted for Inflation
Collateral Analytics

Collateral Analytics Collateral Analytics AVMs (Automated Valuation Model) employ a number of statistical approaches combined with neighborhood-specific comparable selection guarantees the most up-to-date and precise valuations.

Not Available

Collateral Analytics does not have data for the current month. Please view the chart for historical values.

ICE

ICE Mortgage Technology ICE Mortgage Technology’s AVM (Automated Valuation Model) is a state-of-the-art online residential property valuation tool that provides a quick and accurate estimate of the value of almost any home in the U.S.

Not Available

ICE Mortgage Technology does not have data for the current month. Please view the chart for historical values.

First American

First American First American Data & Analytics’ next-generation AVM combines unrivaled data assets with a blended ensemble of valuation models to produce highly accurate, reliable valuations you can trust.

Not Available

First American does not have data for the current month. Please view the chart for historical values.

Quantarium

Quantarium Quantarium’s valuation service, repeatedly proven the industry’s most accurate and comprehensive, is supercharged with a self-learning and auto-tuning AI engine that continually becomes smarter and more accurate as it processes daily inputs from the industry’s leading RE data lake.

Not Available

Quantarium does not have data for the current month. Please view the chart for historical values.

Average Value
Not Available
List Price
Sold Price
Create a Home Valuation Report for This Property
The Home Valuation Report is an in-depth analysis detailing your home's value as well as a comparison with similar homes in the area

Home Details

Home Type

  • Single Family

Est. Annual Taxes

  • $988

Year Built

  • Built in 2003

Lot Details

  • 10.59 Acre Lot
  • Cul-De-Sac
  • Sloped Lot
  • Wooded Lot
  • Few Trees

Home Design

  • Craftsman Architecture
  • Composition Shingle Roof
  • Vinyl Siding

Interior Spaces

  • 2,450 Sq Ft Home
  • 1-Story Property
  • Open Floorplan
  • Popcorn or blown ceiling
  • Ceiling Fan
  • Insulated Windows
  • Tilt-In Windows
  • Window Treatments
  • Recreation Room
  • Bonus Room
  • Workshop
  • Screened Porch
  • Crawl Space
  • Pull Down Stairs to Attic
  • Fire and Smoke Detector

Kitchen

  • Breakfast Area or Nook
  • Electric Oven
  • Self-Cleaning Oven
  • Free-Standing Range
  • Microwave
  • Dishwasher
  • Solid Surface Countertops

Flooring

  • Wood
  • Carpet
  • Vinyl

Bedrooms and Bathrooms

  • 3 Bedrooms
  • Walk-In Closet
  • 2 Full Bathrooms
  • Shower

Parking

  • 2 Car Garage
  • Parking Storage or Cabinetry
  • Gravel Driveway

Eco-Friendly Details

  • Green Energy Fireplace or Wood Stove

Outdoor Features

  • Creek On Lot
  • Deck
  • Patio
  • Storage Shed

Utilities

  • Window Unit Cooling System
  • Heating System Uses Wood
  • Heat Pump System
  • Electric Water Heater
  • Municipal Trash
  • Septic Tank

Home Details

Home Type

Single Family

Est. Annual Taxes

$988

Year Built

Built in 2003

Lot Details

10.59 Acres

Listing Details

  • Parking Garage: Detached, Garage, Workshop, Yard Door
  • ExteriorFinish: Vinyl Siding
  • Class: RESIDENTIAL
  • Type: Single Family
  • Estimated Heated Above Grade Sq Ft: 2450
  • Estimated Total Heated Sq Ft: 2450
  • Estimated Age: 11-20
  • Estimated Year Built: 2003
  • Garage Carport2: 2
  • Heating Fuel Type: Electricity, Wood
  • Lvt Date: 05/10/2019
  • Sq Ft Range Heated Finsh: 2400-2599
  • Style: Craftsman
  • Tax Rate: Homestead
  • Utility Co Electric: Lockhart
  • Utility Co Public Water: Goucher
  • O W N E R S F E A T U R E S: Bath - Full, Shower Only, Walk-in Closet, Owner on Main Level
  • S P E C I A L F I N A N C E S: Rural Housing
  • Special Features: None
  • Property Sub Type: Detached
  • Stories: 0
  • Year Built: 2003

Interior Features

  • Appliances: Dishwasher, Disposal, Microwave - Stand Alone, Cook Top - Smooth, Wood Stove, Oven - Electric, Range Free Standing, Oven - Self Cleaning
  • Price Per Sq Ft: 126.53
  • Number Of Stories: 1
  • Bonus Room: Garage converted
  • Floors: Carpet, Vinyl, Hardwood
  • Interior Amenities: Fan - Ceiling, Window Trtmnts-All Remain, Smoke Detector, Attic Stairs-Disappearing, Walk in Closet, Ceilings-Blown, Countertops-Solid Surface, Open Floor Plan
  • Number Of Bedrooms: 3
  • Full Bathrooms: 2
  • Specialty Rooms: Breakfast Area, Bonus, Main Fl Master Bedroom, Recreation Room, Workshop
  • Storage Space: Garage, Out Building (s), Out Building w/ Elec., Out Building w/ Water

Exterior Features

  • Exterior Features: Deck, Windows - Insulated, Patio, Porch-Front, Porch-Screened, Porch-Other, Windows - Tilt Out
  • Foundation: Crawl Space
  • Roof: Composition Shingle

Garage/Parking

  • Driveway: Extra Pad, Gravel, Paved-Asphalt, Paved-Concrete, Paved

Utilities

  • Cooling Fuel: Electricity
  • Cooling System: Heat Pump, Window Unit
  • Garbage Pickup: Public
  • Heat System: Heat Pump
  • Sewer: Septic Tank
  • Water: Public Water
  • Water Heater: Electric

Lot Info

  • Lot Description: Cul-De-Sac, Creek, Wooded, Sloped, Some Trees
  • Number Of Acres: 10.59

Tax Info

  • Year: 2018
  • Taxes Dollar: 988

MLS Schools

  • School District: 8 (Outside Co)

Property History

We collect this data history from publicly available records. To have your information removed, we recommend requesting removal directly through your county’s website.

Date Event Price List to Sale Price per Sq Ft
07/01/2019 07/01/19 Sold $310,000 -6.0% $127 / Sq Ft
05/10/2019 05/10/19 For Sale $329,900 -- $135 / Sq Ft
Source: Multiple Listing Service of Spartanburg

Tax History

We collect this data history from publicly available records. To have your information removed, we recommend requesting removal directly through your county’s website.

Year Tax Paid Tax Assessment Tax Assessment Total Assessment is a certain percentage of the fair market value that is determined by local assessors to be the total taxable value of land and additions on the property. Land Improvement
2024 $132,554 $10,120 $420 $9,700
Source: Public Records

Agents Affiliated with this Home

  • Section Image
See All Agents

Map

Source: Multiple Listing Service of Spartanburg

MLS Number: SPN261414

Multiple Listing Service of Spartanburg

APN: 052-00-00-053.000

Your Personal Tour Guide

Ask me questions while you tour the home.