NOT LISTED FOR SALE

173 Cross Creek Dr Hernando, MS 38632

Hernando Area

Estimated Value: $309,000 - $334,000

3 Beds
2 Baths
2,109 Sq Ft
$152/Sq Ft Est. Value

Sale Details

Date Sold: August 1, 2013

Current estimated payment $1,927 / mo

176 Days on Market

Highlights

  • Gated Community
  • Community Lake
  • Hydromassage or Jetted Bathtub
  • Oak Grove Central Elementary School Rated A
  • Cathedral Ceiling
  • Breakfast Room

About This Home

As of August 2013

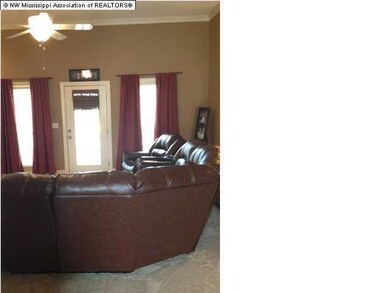
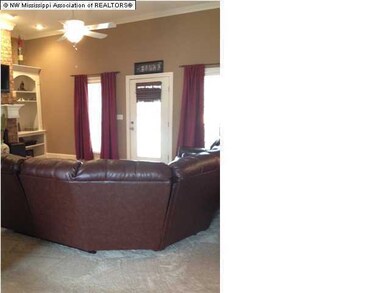
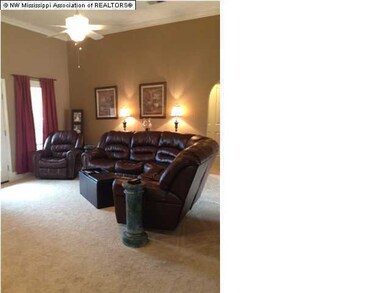
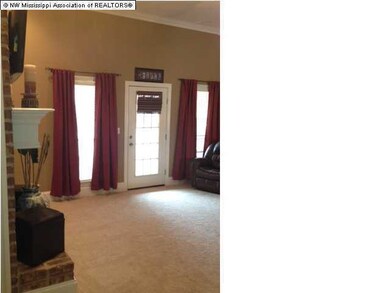
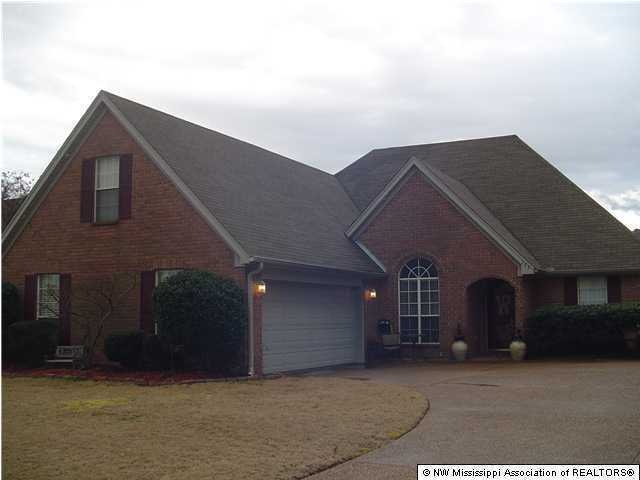
GREAT HOUSE IN GATED COMMUNITY, CROSS CREEK S/D! TOTALLY REMODELED-NEW CARPET, NEW PAINT. KITCHEN HAS ALL NEW STAINLESS APPLIANCES, LIGHTING AND BACKSPLASH. SPACIOUS GREAT ROOM WITH BUILT-IN BOOKSHELVES AND ARCHITECTURAL EXTRAS. SPLIT BEDROOMS OFFER MAXIMUM PRIVACY. BONUS ROOM THAT WOULD MAKE A GREAT KIDS PLAYROOM OR OFFICE. NEW HVAC SYSTEM AND DUCTWORK INSTALLED JULY 2012.

Last Agent to Sell the Property

CYNDI PORTER

Century 21 Bob Leigh & Associates-her License #S-30832 Listed on: 01/07/2013
Last Buyer's Agent

LORETTA CARSON

FIRST NATIONAL REALTY

Home Details

Home Type

  • Single Family

Year Built

  • Built in 2000

Lot Details

  • Lot Dimensions are 75x159
  • Privacy Fence
  • Landscaped
  • Level Lot

Parking

  • 2 Car Garage
  • Parking Pad
  • Side Facing Garage

Home Design

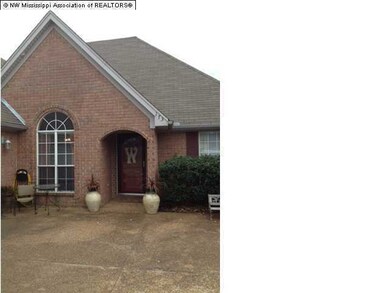
  • Brick Exterior Construction
  • Slab Foundation
  • Asphalt Shingled Roof

Interior Spaces

  • 2,109 Sq Ft Home
  • Built-In Features
  • Bookcases
  • Cathedral Ceiling
  • Ceiling Fan
  • Gas Log Fireplace
  • Window Treatments
  • French Doors
  • Great Room with Fireplace
  • Breakfast Room
  • Attic Floors
  • Security Lights

Kitchen

  • Breakfast Bar
  • Cooktop
  • Microwave
  • Dishwasher
  • Stainless Steel Appliances
  • Disposal

Flooring

  • Carpet
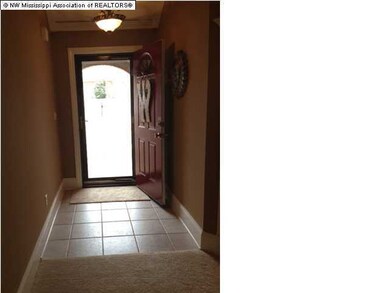
  • Tile

Bedrooms and Bathrooms

  • 3 Bedrooms
  • 2 Full Bathrooms
  • Double Vanity
  • Hydromassage or Jetted Bathtub
  • Bathtub Includes Tile Surround
  • Separate Shower

Outdoor Features

  • Patio
  • Exterior Lighting
  • Rain Gutters

Schools

  • Hernando Elementary And Middle School
  • Hernando High School

Utilities

  • Central Air
  • Heating System Uses Natural Gas
  • Natural Gas Connected
  • Cable TV Available

Community Details

Overview

  • Cross Creek Subdivision
  • Community Lake

Recreation

  • Hiking Trails

Security

  • Gated Community

Home Details

Home Type

Single Family

Year Built

Built in 2000

Lot Details

10,803 Sq Ft Lot

Parking

2

Listing Details

  • Lot Size: 75X159
  • Property Sub Type: Single Family Residence
  • Prop. Type: Residential
  • Year Built: 2000
  • Subdivision Name: Cross Creek
  • Directions: SOUTH ON I-55 TO NESBIT EXIT, TURN RIGHT. LEFT AT HWY 51(4 WAY STOP). LEFT ON CROSS CREEK DRIVE, HOME IS ON THE RIGHT
  • Garage Yn: Yes
  • New Construction: No
  • General Property Information:List PriceSqFt: 83.88
  • Appliances Microwave: Yes
  • General Property Information:New Construction: No
  • Special Features: None

Interior Features

  • Appliances: Cooktop, Dishwasher, Disposal, Microwave, Stainless Steel Appliance(s)
  • AtticFeaturesAttic: Yes
  • Full Bathrooms: 2
  • Total Bedrooms: 3
  • Door Features: Dead Bolt Lock(s), French Doors, Security
  • Fireplace Features: Gas Log, Great Room
  • Flooring: Carpet, Combination, Tile
  • Interior Amenities: Bookcases, Breakfast Bar, Built-in Features, Cathedral Ceiling(s), Ceiling Fan(s), Pantry, Other, Double Vanity
  • Window Features: Window Coverings
  • Fireplace: Yes
  • Appliances Dishwasher: Yes
  • Interior Features:Bookcases: Yes
  • Interior Features:Ceiling Fan(s)2: Yes
  • Interior Features:Breakfast Bar: Yes
  • Interior Features:Pantry: Yes
  • Fireplace Features:Gas Log: Yes
  • Interior Features:Built-in Features: Yes
  • Bathroom Features:Double Vanity2: Yes
  • Bathroom Features:Separate Tub Shower: Yes
  • Appliances:Cooktop: Yes
  • Interior Features:Cathedral Ceiling(s): Yes
  • Kitchen Features:Breakfast RoomMorning Room: Yes
  • Fireplace Features:Great Room2: Yes
  • Community Features:Other10: Yes
  • Attic Features:Attic Floored: Yes
  • Appliances:Stainless Steel Appliance(s): Yes
  • Community Features:HikingWalking Trails: Yes
  • Bathroom Features:Jetted Tub: Yes
  • Bathroom Features:Ceramic Tile2: Yes
  • Interior Features:Other8: Yes
  • Community Features:Lake: Yes
  • Community Features:Gated2: Yes

Exterior Features

  • Disclosures: None
  • Exterior Features: Landscaping Lights, Rain Gutters
  • Fencing: Privacy
  • Foundation Details: Slab
  • Lot Features: Landscaped, Level
  • Roof: Asphalt Shingle
  • Patio And Porch Features: Patio
  • Construction Type: Brick
  • Driveway Features:Concrete Drive: Yes
  • Door Features:Dead Bolt Lock(s): Yes
  • Lot Features:Landscaped: Yes
  • Exterior Features:Rain Gutters: Yes
  • Patio And Porch Features:Patio: Yes
  • Lot Features:Level: Yes
  • Exterior Features:Landscaping Lights: Yes
  • Door Features:French Doors: Yes
  • Door Features:Security2: Yes
  • Window Features:Window Coverings: Yes

Garage/Parking

  • Garage Spaces: 2.0
  • Parking Features: Garage Faces Side, Parking Pad, Concrete
  • Attached Garage: No
  • Parking Features:Garage2: Yes
  • Parking Features:Parking Pad: Yes
  • Parking Features:Garage Faces Side: Yes
  • General Property Information:Garage Spaces: 2.0

Utilities

  • Cooling: Central Air
  • Heating: Natural Gas
  • Utilities: Cable Connected, Electricity Connected, Natural Gas Connected, Sewer Connected, Water Connected
  • Security: Security Lights
  • Cooling Y N: Yes
  • Heating Yn: Yes
  • Heating:Natural Gas2: Yes

Condo/Co-op/Association

  • Community Features: Gated, Hiking/Walking Trails, Lake, Other

Schools

  • Elementary School: Hernando
  • High School: Hernando
  • Middle Or Junior School: Hernando

Ownership History

We collect this data history from publicly available records. To have your information removed, we recommend requesting removal directly through your county’s website.

Date Name Owned For Owner Type

Purchase Details

Closed on
Feb 27, 2020
Sold by
Bought by
Current Estimated Value
$321,574

Home Financials for this Owner

Home Financials are based on the most recent Mortgage that was taken out on this home.
Original Mortgage
$20,500
Interest Rate
0.034%
Mortgage Type
Stand Alone Second

Purchase Details

Listed on
Jan 7, 2013
Closed on
Aug 1, 2013
Sold by
Bought by
Seller's Agent
CYNDI PORTER
Century 21 Bob Leigh & Associates-her
Buyer's Agent
LORETTA CARSON
FIRST NATIONAL REALTY
List Price
$186,900

Home Financials for this Owner

Home Financials are based on the most recent Mortgage that was taken out on this home.
Avg. Annual Appreciation
5.22%
Original Mortgage
$168,367
Interest Rate
0.0429%
Mortgage Type
New Conventional

Purchase Details

Listed on
Jan 2, 2012
Closed on
Jun 1, 2012
Sold by
Bought by
Seller's Agent
Bruce Johnson
Mls Assist
Buyer's Agent
CYNDI PORTER
Century 21 Bob Leigh & Associates-her
List Price
$179,900

Home Financials for this Owner

Home Financials are based on the most recent Mortgage that was taken out on this home.
Avg. Annual Appreciation
9.05%
Original Mortgage
$147,283
Interest Rate
0.0388%
Mortgage Type
FHA
Source: Public Records
Create a Home Valuation Report for This Property
The Home Valuation Report is an in-depth analysis detailing your home's value as well as a comparison with similar homes in the area

Home Values in the Area

Source: Public Records

Average Home Value in this Area


Source: Public Records

Purchase History

We collect this data history from publicly available records. To have your information removed, we recommend requesting removal directly through your county’s website.

Date Buyer Sale Price Title Company
-- Lendserv National Title
-- None Available
-- None Available
Source: Public Records

Mortgage History

We collect this data history from publicly available records. To have your information removed, we recommend requesting removal directly through your county’s website.

Date Status Borrower Loan Amount
Open $55,000
Closed $25,000
Open $185,300
Closed $20,500
Closed $164,000
Closed $168,367
Previous Owner $147,283
Source: Public Records

Property History

We collect this data history from publicly available records. To have your information removed, we recommend requesting removal directly through your county’s website.

Date Event Price List to Sale Price per Sq Ft Prior Sale
08/01/2013 08/01/13 Sold -- -- --
07/03/2013 07/03/13 Pending -- -- --
01/07/2013 01/07/13 For Sale $186,900 +3.9% $89 / Sq Ft
06/01/2012 06/01/12 Sold -- -- -- View Prior Sale
05/09/2012 05/09/12 Pending -- -- --
01/05/2012 01/05/12 For Sale $179,900 -- $78 / Sq Ft
Source: MLS United

Tax History

We collect this data history from publicly available records. To have your information removed, we recommend requesting removal directly through your county’s website.

Year Tax Paid Tax Assessment Tax Assessment Total Assessment is a certain percentage of the fair market value that is determined by local assessors to be the total taxable value of land and additions on the property. Land Improvement
2025 $2,083 $20,454 $3,000 $17,454
2024 $1,797 $15,117 $3,000 $12,117
2023 $1,797 $15,117 $0 $0
2022 $1,797 $15,117 $3,000 $12,117
2021 $1,797 $15,117 $3,000 $12,117
2020 $1,662 $14,142 $0 $0
2019 $1,662 $14,142 $3,000 $11,142
2017 $1,612 $24,416 $13,708 $10,708
2016 $1,532 $13,708 $3,000 $10,708
2015 $1,832 $24,416 $13,708 $10,708
2014 $1,488 $13,708 $0 $0
2013 $1,866 $13,708 $0 $0
Source: Public Records

Agents Affiliated with this Home

  • Section Image
See All Agents

Map

Source: MLS United

MLS Number: 2281596

MLS United

APN: 3081120600005200

Your Personal Tour Guide

Ask me questions while you tour the home.