
Brooke Thomson Drew
Mahar McCarthy Real Estate
(607) 601-1305
65 Total Sales
1 in Wilmington
$90,000 Price
Estimated Value: $459,000 - $624,000
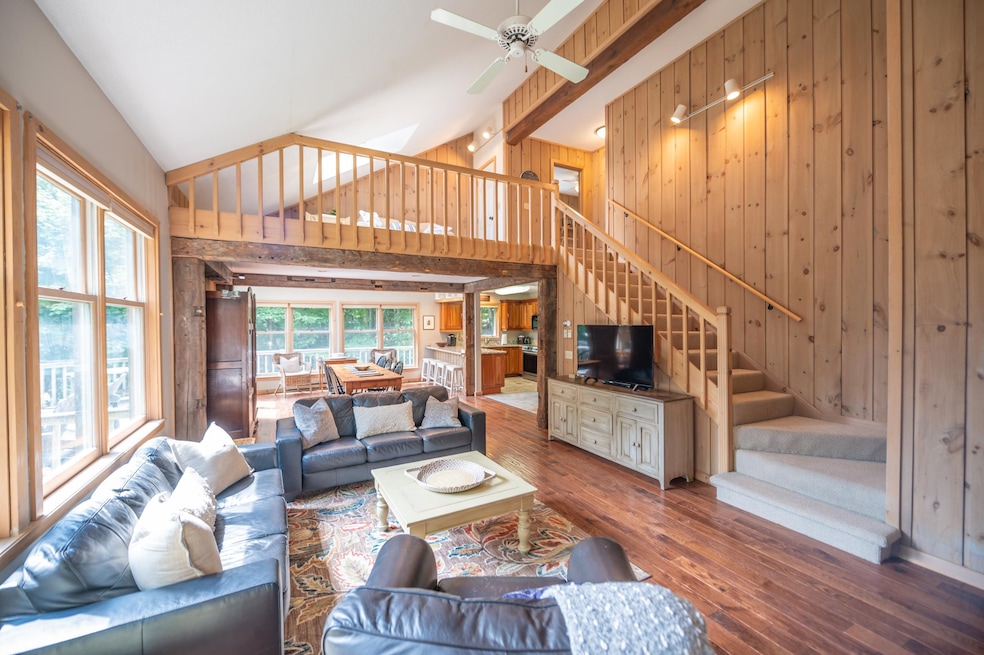
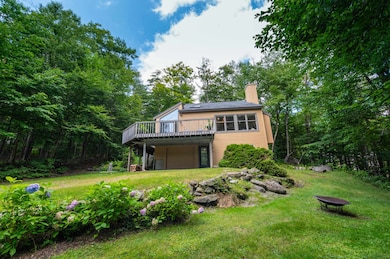
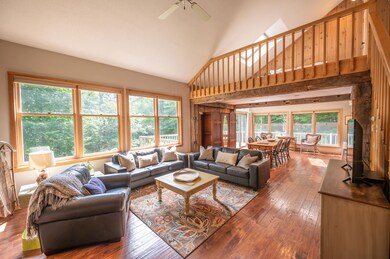
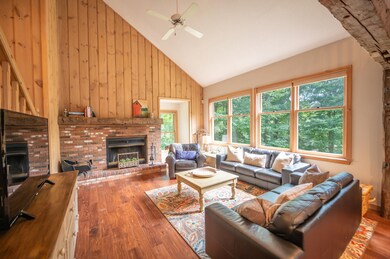
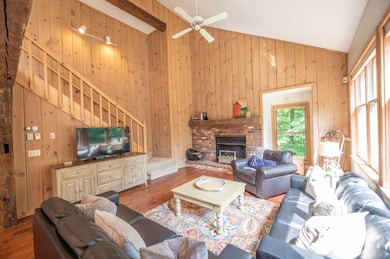
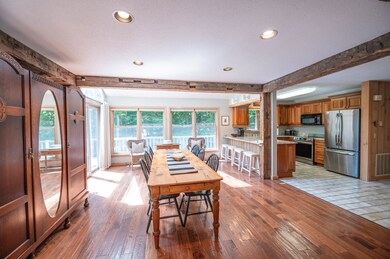
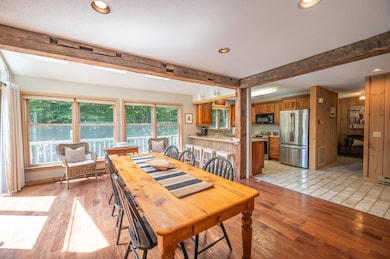
Beautiful updated contemporary chalet located just down from the Chimney Hill Clubhouse in Wilmington. This charming home has nearby access to the country village of Wilmington, Lake Whitingham, is a short drive to the Mt Snow ski resort, and has nearby to one of the best hiking areas in Southern Vermont, thanks to the community adjacent Green Mountain National Forest. It sits nestled on a private lot in the Chimney Hill community on a quiet side road. Inside you will find a lovely open concept living space with vaulted ceilings and exposed woodwork, great natural light thanks to large windows, a spacious great room with wood burning fireplace, brick hearth, and exposed beams, updated kitchen with stainless appliances and quartz counters, updated wood flooring, a main floor primary suite, 2 upstairs bedrooms, as well as a full bath and loft for play or overflow sleeping, a full finished walkout lower level family room, fourth bedroom and en suite bath, lower level foyer, and main level mudroom, garage, ample storage, laundry, and more. This home has been extensively renovated for truly turn key enjoyment. This includes the amazing Chimney Hill amenities of indoor and outdoor pools, clubhouse, theater, gym, hot tub, basketball court, tennis courts, winter ice skating, and a la carte services like plowing and trash, to afford yourself plenty of downtime, not upkeep. Septic sized for 3 bedrooms full time use.
Last Agent to Sell the Property
Berkley & Veller Greenwood/Dover License #082.0007525 Listed on: 08/24/2024
Last Buyer's Agent
Berkley & Veller Greenwood/Dover License #082.0007525 Listed on: 08/24/2024
We collect this data history from publicly available records. To have your information removed, we recommend requesting removal directly through your county’s website.
Brooke Thomson Drew
Mahar McCarthy Real Estate
(607) 601-1305
65 Total Sales
1 in Wilmington
$90,000 Price
Katy Rossell
Tim Scott Real Estate
(802) 636-9146
230 Total Sales
1 in Wilmington
$945,100 Price
Lauren Behm
Berkshire Hathaway HomeServices Stratton Home
(802) 992-8423
48 Total Sales
1 in Wilmington
$239,000 Price
Julie Buffum
Buffum Realty
(802) 722-7176
122 Total Sales
1 in Wilmington
$527,500 Price
Kristin Comeau
TPW Real Estate
(802) 466-5194
62 Total Sales
2 in Wilmington
$5K - $2.2M Price Range
Jacob Barnes
EXP Realty
(802) 755-3173
95 Total Sales
1 in Wilmington
$330,000 Price
We collect this data history from publicly available records. To have your information removed, we recommend requesting removal directly through your county’s website.
| Date | Buyer | Sale Price | Title Company |
|---|---|---|---|
| $510,000 | -- | ||
| Labuschagne Leonard | $212,500 | -- | |
| Lutz Lester | $175,000 | -- |
We collect this data history from publicly available records. To have your information removed, we recommend requesting removal directly through your county’s website.
| Date | Event | Price | List to Sale | Price per Sq Ft |
|---|---|---|---|---|
| 01/23/2025 01/23/25 | Sold | $510,000 | -2.9% | $313 / Sq Ft |
| 12/15/2024 12/15/24 | Pending | -- | -- | -- |
| 10/13/2024 10/13/24 | For Sale | $525,000 | 0.0% | $322 / Sq Ft |
| 09/26/2024 09/26/24 | Pending | -- | -- | -- |
| 09/24/2024 09/24/24 | Price Changed | $525,000 | -2.6% | $322 / Sq Ft |
| 08/24/2024 08/24/24 | For Sale | $539,000 | -- | $330 / Sq Ft |
We collect this data history from publicly available records. To have your information removed, we recommend requesting removal directly through your county’s website.
| Year | Tax Paid | Tax Assessment Tax Assessment Total Assessment is a certain percentage of the fair market value that is determined by local assessors to be the total taxable value of land and additions on the property. | Land | Improvement |
|---|---|---|---|---|
| 2025 | $6,180 | $458,290 | $44,000 | $414,290 |
| 2024 | $6,061 | $329,580 | $40,000 | $289,580 |
| 2023 | $5,141 | $230,840 | $25,000 | $205,840 |
| 2022 | $5,228 | $230,840 | $25,000 | $205,840 |
| 2021 | $5,270 | $230,840 | $25,000 | $205,840 |
| 2020 | $5,590 | $230,840 | $25,000 | $205,840 |
| 2019 | $5,495 | $235,000 | $0 | $0 |
| 2018 | $5,293 | $235,000 | $0 | $0 |
| 2017 | $4,758 | $235,000 | $0 | $0 |
| 2016 | $4,758 | $235,000 | $0 | $0 |
| 2015 | -- | $2,350 | $0 | $0 |
| 2014 | -- | $2,350 | $0 | $0 |
| 2013 | -- | $2,600 | $0 | $0 |
Seller's Agent in 2025
Adam Palmiter
Berkley & Veller Greenwood/Dover
(802) 461-5871
480 Total Sales
Source: PrimeMLS
MLS Number: 5011194
APN: 762-242-11267
Disclaimer: Certain information contained herein is derived from information provided by parties other than Homes.com. All information provided is deemed reliable, but is not guaranteed to be accurate and should be independently verified.
Copyright 2026 PrimeMLS, Inc. All rights reserved. This information is deemed reliable, but not guaranteed. The data relating to real estate displayed on this display comes in part from the IDX Program of PrimeMLS. The information being provided is for consumers’ personal, non-commercial use and may not be used for any purpose other than to identify prospective properties consumers may be interested in purchasing.
Ask me questions while you tour the home.