
Mike Reece
Gibson Sotheby's International Realty
(339) 230-2483
62 Total Sales
1 in Newton Upper Falls
$750,000 Price
Estimated Value: $660,420

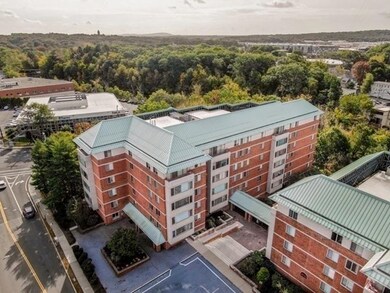
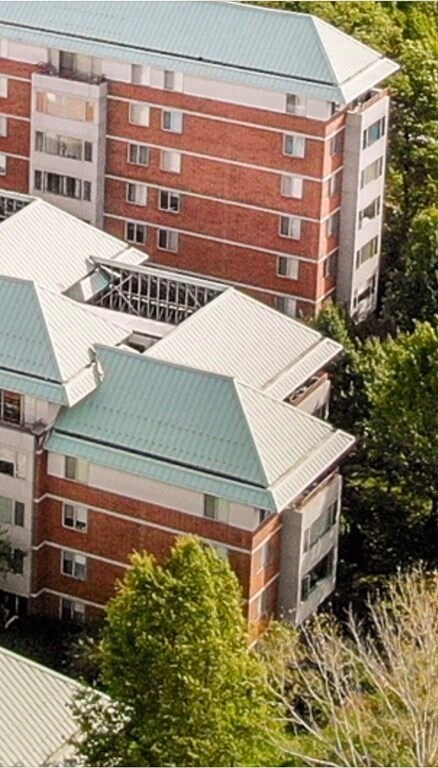
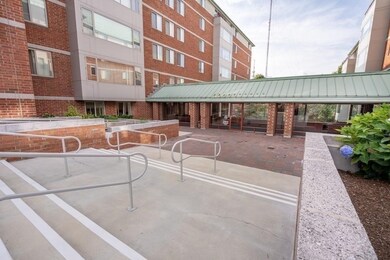
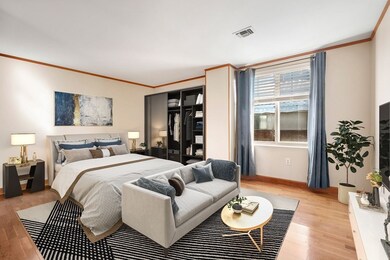
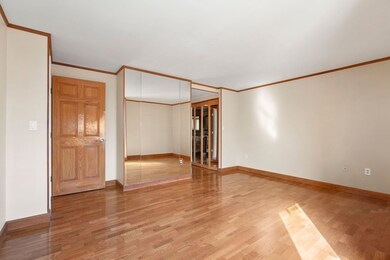
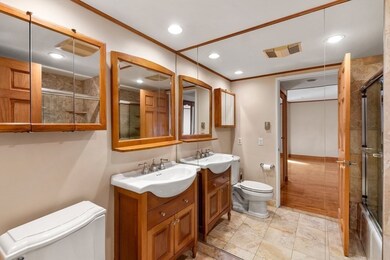
Set in a contemporary brick building this bright and spacious unit offers a lovely floor plan with tasteful renovations. The mirrored foyer opens to a living room / dining room and kitchen with wonderful light. Recessed lighting, central air-conditioning, in-unit full-size washer and dryer and laminate wood floors are featured. There are two bedrooms and two bathrooms. Superbly located in vibrant Newton Upper Falls, this well-maintained residence is convenient to restaurants, shops, Crystal Lake, major highways and the Chestnut Hill Mall Two deeded rage parking spaces #R16 & #R17 are included. Traditional design elements blend seamlessly with modern amenities including an indoor pool, well-equipped gym, 3.4 acres of private landscaped grounds with walking paths and benches along the Charles River. This unit is a must see at this price point.
Last Agent to Sell the Property
Terry k Brown
Keller Williams Realty Listed on: 05/18/2021
We collect this data history from publicly available records. To have your information removed, we recommend requesting removal directly through your county’s website.
Mike Reece
Gibson Sotheby's International Realty
(339) 230-2483
62 Total Sales
1 in Newton Upper Falls
$750,000 Price
ZhiChao Chen
SPACE CY REALTY LIMITED
(855) 528-1854
147 Total Sales
1 in Newton Upper Falls
$805,000 Price
Hans Nagrath
Compass
(888) 604-7140
166 Total Sales
1 in Newton Upper Falls
$1,800,000 Price
Olga Ramiro Ban
Red Square Real Estate LLC
(857) 799-6677
40 Total Sales
1 in Newton Upper Falls
$1,850,000 Price
Ed Weisberg
William Raveis R.E. & Home Services
(781) 607-7366
13 Total Sales
1 in Newton Upper Falls
$1,130,000 Price
Stockman Farrar Group
Berkshire Hathaway HomeServices Commonwealth Real Estate
(781) 208-5870
59 Total Sales
1 in Newton Upper Falls
$760,000 Price
We collect this data history from publicly available records. To have your information removed, we recommend requesting removal directly through your county’s website.
| Date | Buyer | Sale Price | Title Company |
|---|---|---|---|
| $630,000 | None Available | ||
| -- | -- | ||
| $428,000 | -- | ||
| $343,900 | -- | ||
| $302,500 | -- | ||
| $185,000 | -- |
We collect this data history from publicly available records. To have your information removed, we recommend requesting removal directly through your county’s website.
| Date | Status | Borrower | Loan Amount |
|---|---|---|---|
| Open | $504,000 |
We collect this data history from publicly available records. To have your information removed, we recommend requesting removal directly through your county’s website.
| Date | Event | Price | List to Sale | Price per Sq Ft |
|---|---|---|---|---|
| 06/18/2021 06/18/21 | Sold | $630,000 | -1.6% | $577 / Sq Ft |
| 05/22/2021 05/22/21 | Pending | -- | -- | -- |
| 05/18/2021 05/18/21 | For Sale | $640,000 | -- | $586 / Sq Ft |
We collect this data history from publicly available records. To have your information removed, we recommend requesting removal directly through your county’s website.
| Year | Tax Paid | Tax Assessment Tax Assessment Total Assessment is a certain percentage of the fair market value that is determined by local assessors to be the total taxable value of land and additions on the property. | Land | Improvement |
|---|---|---|---|---|
| 2025 | $6,069 | $619,300 | $0 | $619,300 |
| 2024 | $5,869 | $601,300 | $0 | $601,300 |
| 2023 | $6,002 | $589,600 | $0 | $589,600 |
| 2022 | $5,907 | $561,500 | $0 | $561,500 |
| 2021 | $5,267 | $489,500 | $0 | $489,500 |
| 2020 | $5,110 | $489,500 | $0 | $489,500 |
| 2019 | $4,966 | $475,200 | $0 | $475,200 |
| 2018 | $4,360 | $403,000 | $0 | $403,000 |
| 2017 | $4,228 | $380,200 | $0 | $380,200 |
| 2016 | $3,762 | $330,600 | $0 | $330,600 |
| 2015 | $3,656 | $314,900 | $0 | $314,900 |
T
Seller's Agent in 2021
Terry k Brown
Keller Williams Realty
Buyer's Agent in 2021
Frank Mcmanus
Coldwell Banker Realty - Waltham
(317) 690-6187
29 Total Sales
Source: MLS Property Information Network (MLS PIN)
MLS Number: 72833757
APN: NEWT-000051-000049-000006EB
Disclaimer: Certain information contained herein is derived from information provided by parties other than Homes.com. All information provided is deemed reliable, but is not guaranteed to be accurate and should be independently verified.
The property listing data and information, or the Images, set forth herein were provided to MLS Property Information Network, Inc. from third party sources, including sellers, lessors and public records, and were compiled by MLS Property Information Network, Inc. The property listing data and information, and the Images, are for the personal, non-commercial use of consumers having a good faith interest in purchasing or leasing listed properties of the type displayed to them and may not be used for any purpose other than to identify prospective properties which such consumers may have a good faith interest in purchasing or leasing. MLS Property Information Network, Inc. and its subscribers disclaim any and all representations and warranties as to the accuracy of the property listing data and information, or as to the accuracy of any of the Images, set forth herein.
Ask me questions while you tour the home.