
Nathan Long
Coldwell Banker Realty - Cambridge
(857) 829-6314
38 Total Sales
1 in Newton Upper Falls
$2,320,000 Price
Estimated Value: $688,588
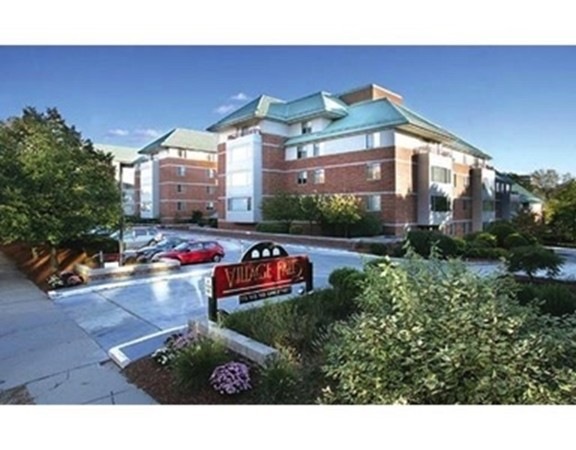
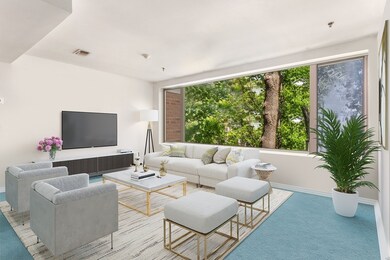
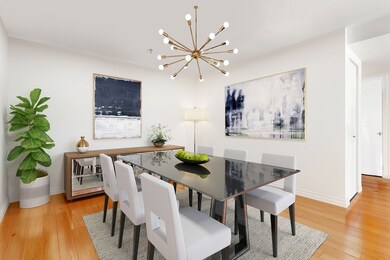
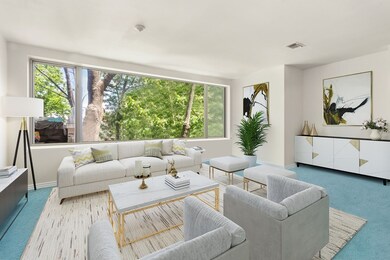
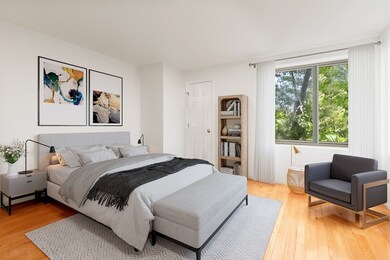
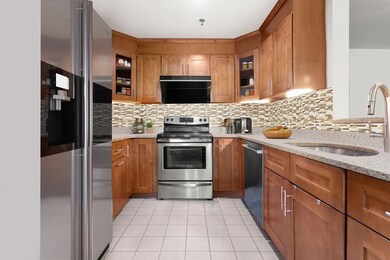
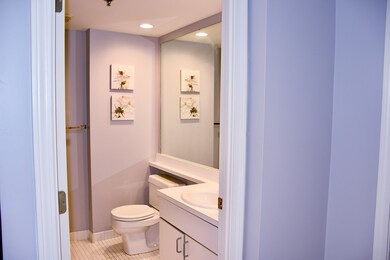
Sunny S.E. exposure 2BR, 2BA approx. 1,216 s.f. of interior space. Gleaming floors. Modern kitchen. Two white tile baths, one is an often-preferred large shower stall bath. MBR with full bath and walk-in closet. Includes deeded gar. pkng. #U25 in underground parking garage. There is guest parking on the premises. A 2nd garage parking space can be bought from the condo, or rented for a nominal fee. Amenities include an indoor pool, Cybex-equipped gym, locker rooms with saunas. Condo is sited on 3.4 acres abutting The Charles River. Convenient to shops, restaurants, schools, public tennis courts, public ball field (both nearby). Ideal location near Rte 128 and Route 9. Bus stop at building goes to Highlands T. Station. No smoking & no pet condo possibly exception medical need pet.
Last Agent to Sell the Property
Terry k Brown
Keller Williams Realty Listed on: 06/10/2020
Last Buyer's Agent
Roger Komins
Ferrari + Co. Real Estate
We collect this data history from publicly available records. To have your information removed, we recommend requesting removal directly through your county’s website.
Nathan Long
Coldwell Banker Realty - Cambridge
(857) 829-6314
38 Total Sales
1 in Newton Upper Falls
$2,320,000 Price
Jim Lowenstern
Castles Unlimited
(857) 226-3394
16 Total Sales
1 in Newton Upper Falls
$1,980,000 Price
Paul Connolly
1M Realty LLC
(339) 300-9513
40 Total Sales
1 in Newton Upper Falls
$2,320,000 Price
Brody Murphy Novak Group
Douglas Elliman Real Estate - Park Plaza
(781) 661-6002
46 Total Sales
1 in Newton Upper Falls
$1,170,000 Price
Marie Presti
Barrett Sotheby's International Realty
(857) 336-1481
99 Total Sales
1 in Newton Upper Falls
$399,900 Price
Rachel Hillman Foy
Hillman Homes
(774) 806-8325
136 Total Sales
1 in Newton Upper Falls
$905,000 Price
We collect this data history from publicly available records. To have your information removed, we recommend requesting removal directly through your county’s website.
| Date | Buyer | Sale Price | Title Company |
|---|---|---|---|
| $660,000 | None Available | ||
| Li Jiashu | $524,500 | -- | |
| Xiong Yan | $324,000 | -- | |
| Zavod Paul | -- | -- | |
| Zavod Paul M | $250,000 | -- |
We collect this data history from publicly available records. To have your information removed, we recommend requesting removal directly through your county’s website.
| Date | Status | Borrower | Loan Amount |
|---|---|---|---|
| Open | -- | $528,000 | |
| Previous Owner | -- | $393,375 | |
| Previous Owner | Xiong Yan | $230,000 |
We collect this data history from publicly available records. To have your information removed, we recommend requesting removal directly through your county’s website.
| Date | Event | Price | List to Sale | Price per Sq Ft | Prior Sale |
|---|---|---|---|---|---|
| 09/18/2020 09/18/20 | Sold | $660,000 | -7.0% | $543 / Sq Ft | |
| 07/07/2020 07/07/20 | Pending | -- | -- | -- | |
| 06/10/2020 06/10/20 | For Sale | $710,000 | 0.0% | $584 / Sq Ft | |
| 08/24/2018 08/24/18 | Rented | $3,200 | +14.3% | -- | |
| 08/16/2018 08/16/18 | Under Contract | -- | -- | -- | |
| 08/01/2018 08/01/18 | Price Changed | $2,800 | -2.6% | $2 / Sq Ft | |
| 07/15/2018 07/15/18 | For Rent | $2,875 | 0.0% | -- | |
| 09/21/2016 09/21/16 | Sold | $524,500 | +1.0% | $431 / Sq Ft | View Prior Sale |
| 08/10/2016 08/10/16 | Pending | -- | -- | -- | |
| 08/03/2016 08/03/16 | For Sale | $519,500 | -- | $427 / Sq Ft |
We collect this data history from publicly available records. To have your information removed, we recommend requesting removal directly through your county’s website.
| Year | Tax Paid | Tax Assessment Tax Assessment Total Assessment is a certain percentage of the fair market value that is determined by local assessors to be the total taxable value of land and additions on the property. | Land | Improvement |
|---|---|---|---|---|
| 2025 | $6,426 | $655,700 | $0 | $655,700 |
| 2024 | $6,213 | $636,600 | $0 | $636,600 |
| 2023 | $6,085 | $597,700 | $0 | $597,700 |
| 2022 | $5,988 | $569,200 | $0 | $569,200 |
| 2021 | $5,778 | $537,000 | $0 | $537,000 |
| 2020 | $5,606 | $537,000 | $0 | $537,000 |
| 2019 | $5,449 | $521,400 | $0 | $521,400 |
| 2018 | $4,790 | $442,700 | $0 | $442,700 |
| 2017 | $4,644 | $417,600 | $0 | $417,600 |
| 2016 | $4,132 | $363,100 | $0 | $363,100 |
| 2015 | $4,015 | $345,800 | $0 | $345,800 |
TB
Seller's Agent in 2020
Terry k Brown
Keller Williams Realty
RK
Buyer's Agent in 2020
Roger Komins
Ferrari + Co. Real Estate
WT
Buyer's Agent in 2018
William Tsang
Hillway Realty Group, LLC
XW
Buyer's Agent in 2016
Xiaoguang Wang
XWANG Realty
Source: MLS Property Information Network (MLS PIN)
MLS Number: 72671418
APN: NEWT-000051-000049-000006J
Disclaimer: Certain information contained herein is derived from information provided by parties other than Homes.com. All information provided is deemed reliable, but is not guaranteed to be accurate and should be independently verified.
The property listing data and information, or the Images, set forth herein were provided to MLS Property Information Network, Inc. from third party sources, including sellers, lessors and public records, and were compiled by MLS Property Information Network, Inc. The property listing data and information, and the Images, are for the personal, non-commercial use of consumers having a good faith interest in purchasing or leasing listed properties of the type displayed to them and may not be used for any purpose other than to identify prospective properties which such consumers may have a good faith interest in purchasing or leasing. MLS Property Information Network, Inc. and its subscribers disclaim any and all representations and warranties as to the accuracy of the property listing data and information, or as to the accuracy of any of the Images, set forth herein.
Ask me questions while you tour the home.