
Scott Shelton
Crye-Leike Elite
(731) 202-2649
92 Total Sales
2 in McKenzie
$98K - $120K Price Range
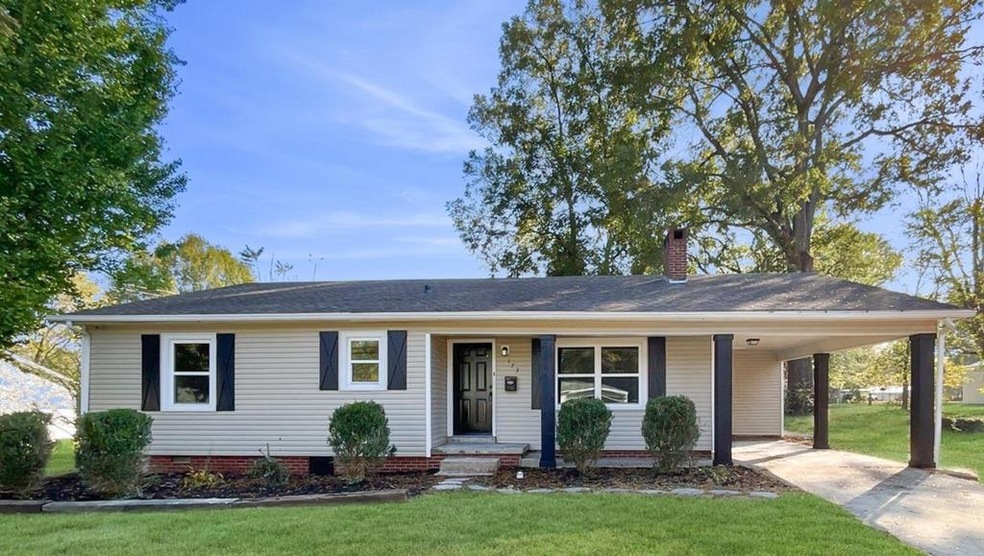

Estimated Value: $157,000 - $183,000
This home is located at 173 Walnut Ave E, Mc Kenzie, TN 38201 since 27 November 2024 and is currently estimated at $172,168, approximately $116 per square foot. This property was built in 1957. 173 Walnut Ave E is a home located in Carroll County with nearby schools including McKenzie Elementary School, McKenzie Middle School, and McKenzie High School.
Last Agent to Sell the Property
Tennessee Real Estate Company Brokerage Phone: 7319244018 License #376994 Listed on: 11/27/2024
Last Buyer's Agent
Tennessee Real Estate Company Brokerage Phone: 7319244018 License #376994 Listed on: 11/27/2024
We collect this data history from publicly available records. To have your information removed, we recommend requesting removal directly through your county’s website.
Scott Shelton
Crye-Leike Elite
(731) 202-2649
92 Total Sales
2 in McKenzie
$98K - $120K Price Range
Jane Betts
Town and Country
(731) 253-2669
37 Total Sales
1 in McKenzie
$161,000 Price
Susan Bradberry
Premier Realty Group of W TN
(731) 535-5870
189 Total Sales
29 in McKenzie
$50K - $725K Price Range
Alexandria Stout
Tennessee Real Estate Company
(731) 540-8056
63 Total Sales
4 in McKenzie
$195K - $301K Price Range
Jesse Bradley
Tennessee Valley Realty and In
(731) 792-4236
156 Total Sales
9 in McKenzie
$82K - $318K Price Range
Ashley Merrell
Crye-Leike Elite
(731) 747-4456
15 Total Sales
1 in McKenzie
$193,000 Price
We collect this data history from publicly available records. To have your information removed, we recommend requesting removal directly through your county’s website.
| Date | Buyer | Sale Price | Title Company |
|---|---|---|---|
| $165,000 | United Title | ||
| Steadfast Home Buyers | $81,000 | United Title | |
| Simmons Donavon | $69,000 | -- | |
| Kelly Tyra | $35,000 | -- | |
| Pickford Michael | $30,000 | -- | |
| Tennessee Housing Development | $59,811 | -- | |
| Dabbs David | $55,000 | -- | |
| Buryard Mark | $43,500 | -- | |
| Doster Louis D | -- | -- |
We collect this data history from publicly available records. To have your information removed, we recommend requesting removal directly through your county’s website.
| Date | Status | Borrower | Loan Amount |
|---|---|---|---|
| Open | $120,000 | ||
| Previous Owner | Simmons Donavon | $65,453 |
We collect this data history from publicly available records. To have your information removed, we recommend requesting removal directly through your county’s website.
| Date | Event | Price | List to Sale | Price per Sq Ft | Prior Sale |
|---|---|---|---|---|---|
| 11/27/2024 11/27/24 | Sold | $165,000 | +139.1% | $111 / Sq Ft | |
| 07/08/2019 07/08/19 | Sold | $69,000 | -1.3% | $46 / Sq Ft | View Prior Sale |
| 04/22/2019 04/22/19 | Pending | -- | -- | -- | |
| 04/22/2019 04/22/19 | For Sale | $69,900 | -- | $47 / Sq Ft |
We collect this data history from publicly available records. To have your information removed, we recommend requesting removal directly through your county’s website.
| Year | Tax Paid | Tax Assessment Tax Assessment Total Assessment is a certain percentage of the fair market value that is determined by local assessors to be the total taxable value of land and additions on the property. | Land | Improvement |
|---|---|---|---|---|
| 2025 | $1,107 | $45,200 | $1,875 | $43,325 |
| 2024 | $621 | $17,350 | $1,125 | $16,225 |
| 2023 | $621 | $17,350 | $1,125 | $16,225 |
| 2022 | $625 | $17,350 | $1,125 | $16,225 |
| 2021 | $420 | $17,350 | $1,125 | $16,225 |
| 2020 | $450 | $17,350 | $1,125 | $16,225 |
| 2019 | $496 | $12,675 | $1,125 | $11,550 |
| 2018 | $496 | $12,675 | $1,125 | $11,550 |
| 2017 | $498 | $12,675 | $1,125 | $11,550 |
| 2016 | $660 | $12,675 | $1,125 | $11,550 |
| 2015 | $510 | $12,675 | $1,125 | $11,550 |
| 2014 | -- | $12,675 | $1,125 | $11,550 |
| 2013 | -- | $13,043 | $0 | $0 |
Seller's Agent in 2024
Teresa Gibbs
Tennessee Real Estate Company
(507) 720-9191
6 Total Sales
Seller's Agent in 2019
Buffy Creekmore
731 Village Realtors
(731) 967-2345
153 Total Sales
Source: Tennessee Valley Association of REALTORS®
MLS Number: 133432
APN: 012L-K-004.00
Ask me questions while you tour the home.