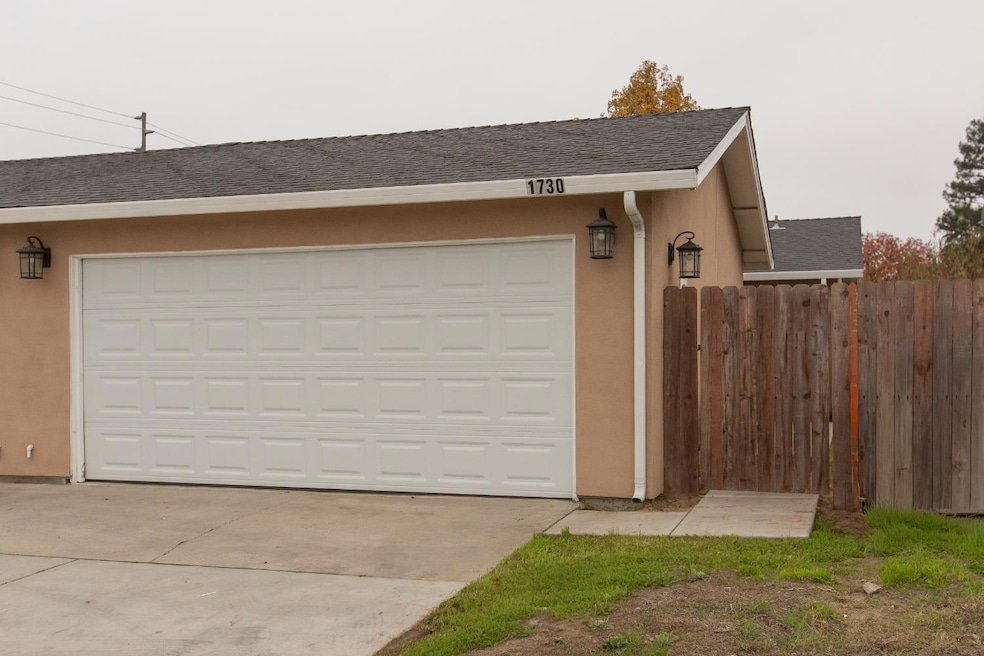
NOT LISTED FOR SALE

1730 Fulkerth Rd Turlock, CA 95380

Turlock Area
2 Beds
2 Baths
848 Sq Ft
3,097 Sq Ft Lot

Sale Details

Date Sold: January 8, 2026

Last sale price $337,500 $398 Per Sq Ft

7 Days on Market

Highlights

  • Traditional Architecture
  • 1 Fireplace
  • Quartz Countertops
  • John H. Pitman High School Rated A-
  • Great Room
  • 4-minute walk to Summerfaire Park

About This Home

As of January 2026

Welcome to 1730 Fulkerth Rd! Presenting a great opportunity to purchase this beautifully updated and meticulously maintained half-plex! This 2-bedroom, 2-bath home offers quartz kitchen countertops, updated flooring, and remodeled bathrooms. Recent upgrades include a new garage door, updated HVAC ducts, and a new water heater. The 2-car garage provides convenient laundry hookups, and the charming courtyard offers a perfect space to relax and enjoy. With continuous care and thoughtful improvements throughout, this move-in-ready home is ready to welcome its new owners.

Last Agent to Sell the Property

Uzma Jackson

PMZ Real Estate License #01906103 Listed on: 12/10/2025

PMZ Real Estate

Last Buyer's Agent

Matt Saroukhanoff

Adroit Real Estate License #02086909

Create a Home Valuation Report for This Property
The Home Valuation Report is an in-depth analysis detailing your home's value as well as a comparison with similar homes in the area

Home Details

Home Type

  • Single Family

Year Built

  • Built in 1982 | Remodeled

Lot Details

  • 3,097 Sq Ft Lot
  • Back Yard Fenced and Front Yard

Parking

  • 2 Car Garage
  • 2 Open Parking Spaces
  • Front Facing Garage
  • Garage Door Opener
  • Shared Driveway
  • Guest Parking

Home Design

  • Traditional Architecture
  • Slab Foundation
  • Composition Roof
  • Stucco

Interior Spaces

  • 848 Sq Ft Home
  • 1-Story Property
  • Ceiling Fan
  • 1 Fireplace
  • Formal Entry
  • Great Room
  • Combination Dining and Living Room
  • Luxury Vinyl Plank Tile Flooring
  • Laundry in Garage

Kitchen

  • Built-In Electric Oven
  • Built-In Electric Range
  • Microwave
  • Dishwasher
  • Quartz Countertops
  • Disposal

Bedrooms and Bathrooms

  • 2 Bedrooms
  • Primary Bedroom located in the basement
  • Separate Bedroom Exit
  • 2 Full Bathrooms
  • Secondary Bathroom Double Sinks
  • Bathtub with Shower
  • Separate Shower

Home Security

  • Carbon Monoxide Detectors
  • Fire and Smoke Detector

Outdoor Features

  • Uncovered Courtyard

Utilities

  • Central Heating and Cooling System
  • 220 Volts

Community Details

  • No Home Owners Association

Listing and Financial Details

  • Assessor Parcel Number 088-017-055-000

Home Details

Home Type

Single Family

Year Built

Built in 1982 | Remodeled

Lot Details

3,097 Sq Ft Lot

Parking

2

Listing Details

  • Property Type: Residential
  • Subtype Description: Detached
  • Property Subtype 1: Single Family Residence
  • Remodeled Updated: Yes
  • Stories: 1
  • Year Built: 1982
  • Architectural Style: Traditional
  • Remodeled/Updated Desc: Bath 0-5YR, Kitchen 0-5YR, Bed 0-5YR
  • Special Features: None
  • Property Sub Type: Detached

Interior Features

  • Appliances: Built-In Electric Oven, Built-In Electric Range, Dishwasher, Disposal, Microwave
  • Interior Amenities: Formal Entry
  • Fireplace Features: Other
  • Fireplaces: 1
  • Flooring: Luxury Vinyl Plank
  • Master Bathroom Features: Shower Stall(s), Double Sinks
  • Master Bedroom Features: Closet, Outside Access
  • Total Bathrooms: 2
  • Bathroom Features: Tub w/Shower Over
  • Dining Room Features: Dining/Living Combo
  • Kitchen Features: Quartz Counter
  • Living Room Features: Great Room
  • Room Type: Great Room
  • Lower Level: Living Room, Master Bedroom, Street Entrance
  • Main Level: Bedroom(s), Full Bath(s), Garage, Kitchen
  • Price Per Square Foot: 398.00
  • Square Footage: 848.00

Exterior Features

  • Construction Materials: Stucco, Wood
  • Disclosures/Documents: Preliminary Title Report
  • Exterior Features: Uncovered Courtyard
  • Fencing: Back Yard, Fenced, Front Yard
  • Foundation: Slab
  • Home Warranty: No
  • Horse Property: No
  • Listing Price: 330000.00
  • Lot Features: Other
  • New Construction: No
  • Pool: No
  • Road Surface Type: Paved
  • Roof: Composition
  • Spa: No
  • Land Use: Residential

Garage/Parking

  • Open Parking Spaces: 2.00
  • Garage Spaces: 2.00
  • Parking Features: Garage Door Opener, Garage Facing Front, Guest Parking Available
  • Driveway/Sidewalks: Paved Sidewalk, Shared Driveway

Utilities

  • Security: Carbon Mon Detector, Smoke Detector
  • Sewer: Other
  • Utilities: Public, Electric, Other
  • Cooling: Ceiling Fan(s), Central
  • Electric: 220 Volts
  • Heating: Central
  • Laundry Features: In Garage
  • Water Source: Public

Condo/Co-op/Association

  • Association: No
  • Pets Allowed: Yes
  • Senior Community: No

Fee Information

  • Land Lease: No

Schools

  • Senior High School District: Turlock Unified

Lot Info

  • Zoning: R-1
  • Irrigation: None
  • Lot Size Acres: 0.0711
  • Lot Size Sq Ft: 3097.00

Multi Family

Tax Info

  • Assessor Parcel Number: 088-017-055-000
  • Bonds/Assessments/Taxes: Unknown

MLS Schools

  • School District (County): Stanislaus

Ownership History

We collect this data history from publicly available records. To have your information removed, we recommend requesting removal directly through your county’s website.

Date Name Owned For Owner Type

Purchase Details

Listed on
Dec 10, 2025
Closed on
Jan 7, 2026
Sold by
Bought by
Seller's Agent
Uzma Jackson
PMZ Real Estate
Buyer's Agent
Matt Saroukhanoff
Adroit Real Estate
List Price
$330,000
Sold Price
$337,500
Premium/Discount to List
$7,500
2.27%
Views
64

Home Financials for this Owner

Home Financials are based on the most recent Mortgage that was taken out on this home.
Original Mortgage
$270,000
Outstanding Balance
$268,701
Interest Rate
6.23%
Mortgage Type
New Conventional

Purchase Details

Listed on
Oct 6, 2017
Closed on
Nov 13, 2017
Sold by
Bought by
Seller's Agent
Jordan Camara
eXp Realty of Northern California, Inc.
Buyer's Agent
Gloria Alardin
HomeSmart PV & Associates
List Price
$150,000
Sold Price
$145,000
Premium/Discount to List
-$5,000
-3.33%

Home Financials for this Owner

Home Financials are based on the most recent Mortgage that was taken out on this home.
Avg. Annual Appreciation
10.96%
Original Mortgage
$116,000
Interest Rate
3.88%
Mortgage Type
New Conventional

Purchase Details

Closed on
Jan 19, 2005
Sold by
Bought by

Home Financials for this Owner

Home Financials are based on the most recent Mortgage that was taken out on this home.
Original Mortgage
$260,000
Interest Rate
1.37%
Mortgage Type
Commercial
Source: Public Records

Purchase History

We collect this data history from publicly available records. To have your information removed, we recommend requesting removal directly through your county’s website.

Date Buyer Sale Price Title Company
$337,500 Wfg National Title Insurance C
$145,000 First American Title Company
$325,000 Alliance Title Company
Source: Public Records

Mortgage History

We collect this data history from publicly available records. To have your information removed, we recommend requesting removal directly through your county’s website.

Date Status Borrower Loan Amount
Open $270,000
Closed $116,000
Previous Owner $260,000
Source: Public Records

Property History

We collect this data history from publicly available records. To have your information removed, we recommend requesting removal directly through your county’s website.

Date Event Price List to Sale Price per Sq Ft Prior Sale
01/08/2026 01/08/26 Sold $337,500 +2.3% $398 / Sq Ft
12/17/2025 12/17/25 Pending -- -- --
12/10/2025 12/10/25 For Sale $330,000 +127.6% $389 / Sq Ft
11/29/2017 11/29/17 Sold $145,000 -3.3% $171 / Sq Ft View Prior Sale
10/06/2017 10/06/17 Pending -- -- --
10/04/2017 10/04/17 For Sale $150,000 -- $177 / Sq Ft
Source: MetroList

Tax History

We collect this data history from publicly available records. To have your information removed, we recommend requesting removal directly through your county’s website.

Year Tax Paid Tax Assessment Tax Assessment Total Assessment is a certain percentage of the fair market value that is determined by local assessors to be the total taxable value of land and additions on the property. Land Improvement
2025 $1,778 $164,979 $45,510 $119,469
2024 $1,745 $161,745 $44,618 $117,127
2023 $1,743 $158,575 $43,744 $114,831
2022 $1,721 $155,467 $42,887 $112,580
2021 $1,696 $152,420 $42,047 $110,373
2020 $1,684 $150,858 $41,616 $109,242
2019 $1,656 $147,900 $40,800 $107,100
2018 $1,655 $145,000 $40,000 $105,000
2017 $875 $76,500 $45,000 $31,500
2016 $834 $76,500 $45,000 $31,500
2015 $836 $76,500 $45,000 $31,500
2014 $844 $76,500 $45,000 $31,500
Source: Public Records

Agents Affiliated with this Home

  • Section Image
  • Section Image
  • Section Image
  • Section Image
  • Section Image
See All Agents

Map

Source: MetroList

MLS Number: 225150214

MetroList

APN: 088-017-055

Your Personal Tour Guide

Ask me questions while you tour the home.