CC
Seller's Agent in 2021
Chris Castelli
Century 21 Epic
Estimated Value: $316,000 - $379,000
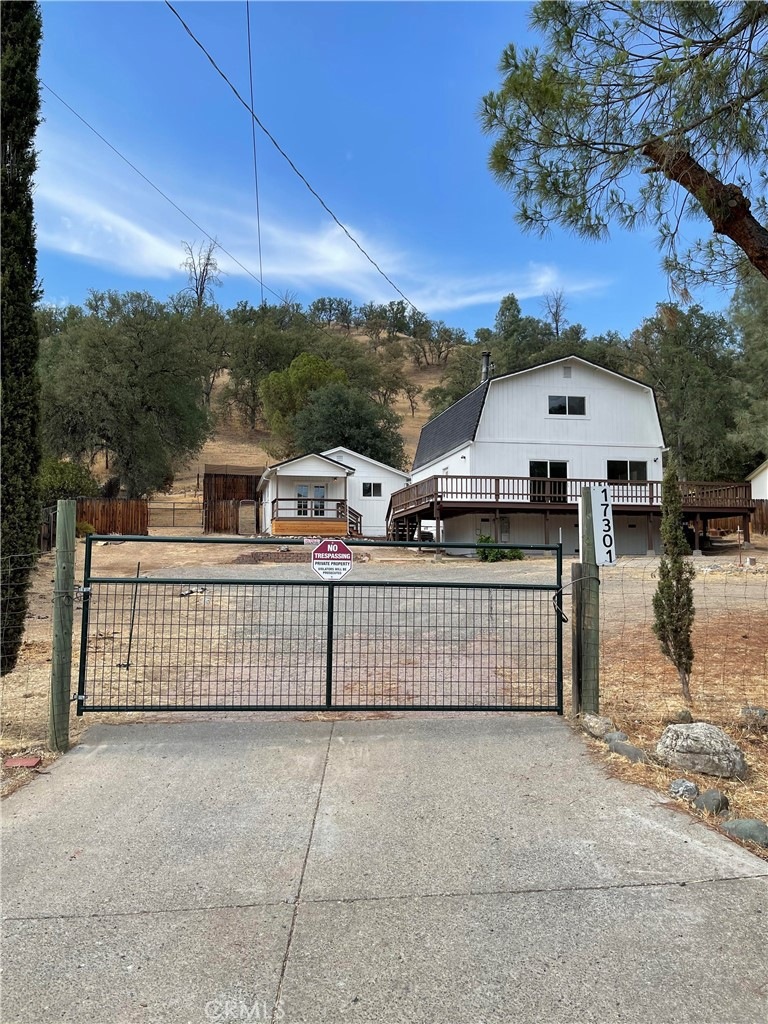
Turn key, entirely renovated 1760 sq ft 3 bedroom 2 bath two story farm house with a bonus detached 576 sq ft 1 bedroom 1 bath remodeled in-law unit. The main house has a wrap around front deck. The 992 sq ft main floor of the farm house offers laminate flooring through out the living room into a fully remodeled kitchen with quartz countertops and backsplash with stainless steel appliances, pantry, master bedroom, master bath with new tile through out and quartz countertops along with a utility room. The 768 sq ft upstairs has 2 bedrooms, 1 bath, and a bonus room wit all new carpet & new tile through out bathroom with quartz counter tops. New windows and interior doors through out. New 14 Seer central hvac and heat pump, new trex rear decking, the list goes on. The 336 sq ft basement/workshop or utility room for laundry & shed for storage. The in law unit inside you walk into the living room with new laminate flooring through out to a kitchenette including a refrigerator and range. New tile through out bathroom and laminate flooring in the bedroom. Gated driveway with level front yard fully fenced. Plenty of room forgardening, or farm life. Plenty of room for parking a boat, rv or trailer. Turn key income property, multi generational living, rental unit, Air BNB, 2nd home or just a place to call home. The Spring Valley neighborhood is quite peaceful including a community center and 200 acre campground with a playground bordered by Cache Creek close by, the Private Owners Association has a voluntary fee of $10, campground key fee $18 , POA not mandatory, Don't miss this unique property roughly 1.5 hours from Sacramento, 2 hours from SF.
Last Agent to Sell the Property
Castelli Realty License #00978159 Listed on: 08/07/2021
We collect this data history from publicly available records. To have your information removed, we recommend requesting removal directly through your county’s website.
We collect this data history from publicly available records. To have your information removed, we recommend requesting removal directly through your county’s website.
| Date | Buyer | Sale Price | Title Company |
|---|---|---|---|
| $350,000 | Fidelity National Title | ||
| Castelli Christopher | -- | Title365 | |
| Castelli Christopher | $121,000 | Title 365 | |
| U S Bank National Association | $149,822 | Title365 | |
| Byrne Michael | -- | First American Title |
We collect this data history from publicly available records. To have your information removed, we recommend requesting removal directly through your county’s website.
| Date | Status | Borrower | Loan Amount |
|---|---|---|---|
| Open | $22,903 | ||
| Open | Soldati Katlyn | $295,075 | |
| Previous Owner | Byrne Michael | $264,500 | |
| Previous Owner | Byrne Michael J | $80,000 | |
| Previous Owner | Byrne Michael | $22,600 | |
| Previous Owner | Byrne Michael | $180,800 |
We collect this data history from publicly available records. To have your information removed, we recommend requesting removal directly through your county’s website.
| Date | Event | Price | List to Sale | Price per Sq Ft | Prior Sale |
|---|---|---|---|---|---|
| 11/22/2021 11/22/21 | Sold | $350,000 | 0.0% | $150 / Sq Ft | |
| 11/20/2021 11/20/21 | Sold | $350,000 | 0.0% | $150 / Sq Ft | View Prior Sale |
| 11/19/2021 11/19/21 | Pending | -- | -- | -- | |
| 10/04/2021 10/04/21 | Price Changed | $349,900 | -5.2% | $150 / Sq Ft | |
| 09/24/2021 09/24/21 | Price Changed | $368,900 | -2.9% | $158 / Sq Ft | |
| 09/08/2021 09/08/21 | Price Changed | $379,900 | -5.0% | $163 / Sq Ft | |
| 08/26/2021 08/26/21 | Price Changed | $399,900 | +14.3% | $171 / Sq Ft | |
| 08/16/2021 08/16/21 | For Sale | $350,000 | -16.6% | $150 / Sq Ft | |
| 08/07/2021 08/07/21 | For Sale | $419,900 | 0.0% | $180 / Sq Ft | |
| 08/01/2021 08/01/21 | Price Changed | $419,900 | +247.7% | $180 / Sq Ft | |
| 09/03/2019 09/03/19 | Sold | $120,750 | -13.8% | $122 / Sq Ft | View Prior Sale |
| 08/23/2019 08/23/19 | Pending | -- | -- | -- | |
| 08/08/2019 08/08/19 | For Sale | $140,000 | -- | $141 / Sq Ft |
We collect this data history from publicly available records. To have your information removed, we recommend requesting removal directly through your county’s website.
| Year | Tax Paid | Tax Assessment Tax Assessment Total Assessment is a certain percentage of the fair market value that is determined by local assessors to be the total taxable value of land and additions on the property. | Land | Improvement |
|---|---|---|---|---|
| 2025 | $4,224 | $371,422 | $31,836 | $339,586 |
| 2024 | $4,181 | $364,140 | $31,212 | $332,928 |
| 2023 | $4,136 | $357,000 | $30,600 | $326,400 |
| 2022 | $3,933 | $350,000 | $30,000 | $320,000 |
| 2021 | $1,494 | $122,252 | $30,310 | $91,942 |
| 2020 | $1,486 | $121,000 | $30,000 | $91,000 |
| 2019 | $2,512 | $214,214 | $45,435 | $168,779 |
| 2018 | $2,516 | $210,015 | $44,545 | $165,470 |
| 2017 | $2,396 | $205,898 | $43,672 | $162,226 |
| 2016 | $2,291 | $201,862 | $42,816 | $159,046 |
| 2015 | $2,249 | $198,830 | $42,173 | $156,657 |
| 2014 | $2,204 | $194,936 | $41,347 | $153,589 |
CC
Seller's Agent in 2021
Chris Castelli
Century 21 Epic
CC
Seller's Agent in 2021
Caren Castelli
Castelli Realty
(415) 897-0487
8 Total Sales
N9
Buyer's Agent in 2021
Non-Member 999999
Non-member Office

Buyer's Agent in 2021
'Pi' Kimberly Stryker
Timothy Toye and Associates
(707) 483-9149
189 Total Sales
"S
Buyer's Agent in 2021
"Pi" Kimberl Stryker
Timothy Toye and Associates
DH
Seller's Agent in 2019
David Hughes
Century 21 Epic-Clearlake
(707) 489-6297
103 Total Sales
Source: California Regional Multiple Listing Service (CRMLS)
MLS Number: LC21167042
APN: 062-451-040-000
Disclaimer: Certain information contained herein is derived from information provided by parties other than Homes.com. All information provided is deemed reliable, but is not guaranteed to be accurate and should be independently verified.
The multiple listing data appearing on this website, or contained in reports produced therefrom, is owned and copyrighted by California Regional Multiple Listing Service, Inc. ("CRMLS") and is protected by all applicable copyright laws. Information provided is for viewer's personal, non-commercial use and may not be used for any purpose other than to identify prospective properties the viewer may be interested in purchasing. All listing data, including but not limited to square footage and lot size is believed to be accurate, but the listing Agent, listing Broker and CRMLS and its affiliates do not warrant or guarantee such accuracy. The viewer should independently verify the listed data prior to making any decisions based on such information by personal inspection and/or contacting a real estate professional.
Based on information from California Regional Multiple Listing Service, Inc. and /or other sources. All data, including all measurements and calculations of area, is obtained from various sources and has not been, and will not be, verified by broker or MLS. All information should be independently reviewed and verified for accuracy. Properties may or may not be listed by the office/agent presenting the information
Ask me questions while you tour the home.