
Jeff Fryzel
McColly Real Estate
(708) 859-7253
152 Total Sales
8 in Crown Point
$225K - $750K Price Range
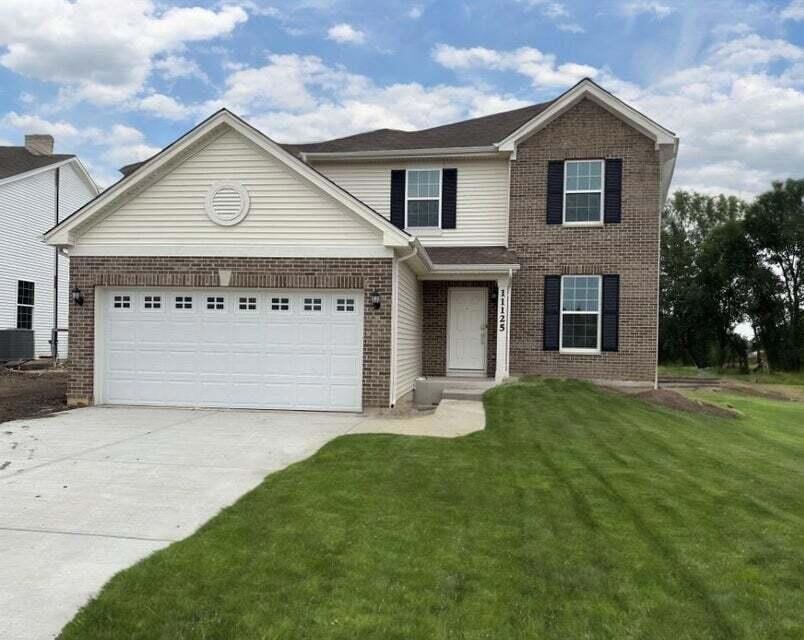
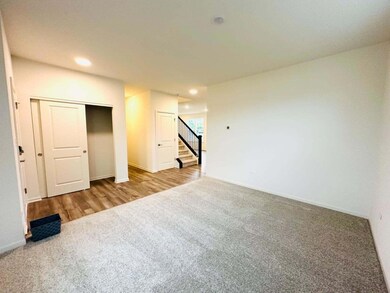
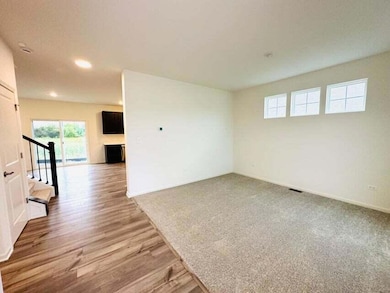
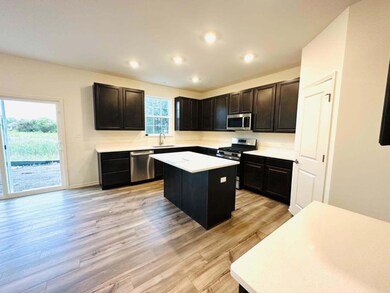
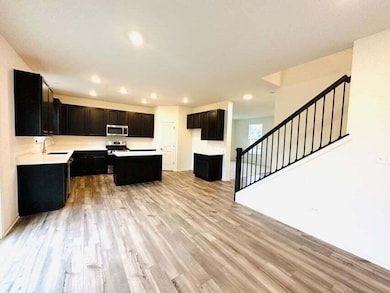
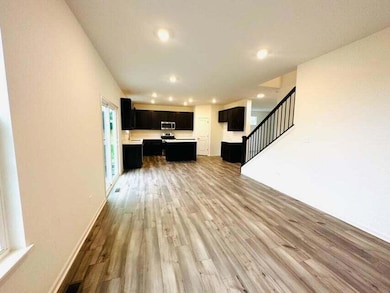

A perfect blend of comfort, convenience, and top-tier school district living this move-in ready home is one you won't want to miss!
Welcome to this beautifully designed newer construction home in the desirable Heather Ridge community of Crown Point! This spacious 4-bedroom, 2.5-bath home offers over 2,000 sq ft of thoughtfully designed living space with modern finishes and an open-concept layout perfect for everyday living and entertaining.
The bright and inviting main level features 9-foot ceilings, a stylish kitchen with 42" cabinetry, stainless steel appliances, abundant counter space, and seamless flow into the dining and living areas. Upstairs, enjoy generously sized bedrooms including a private primary suite with walk-in closet and en-suite bath.
Additional highlights include a full unfinished basement offering endless possibilities for storage or future living space, smart home features, attached 2-car garage, and covered front porch. Situated on a premium lot with no direct backyard neighbors, this home offers added privacy while still being conveniently located near shopping, dining, parks, schools, and easy access to I-65 for comming.
Available July 20th.
Last Agent to Sell the Property
Realest.com License #RB15001591 Listed on: 04/15/2024
Jeff Fryzel
McColly Real Estate
(708) 859-7253
152 Total Sales
8 in Crown Point
$225K - $750K Price Range
Richard Tokarz
Advanced Real Estate, LLC
(219) 501-5437
92 Total Sales
13 in Crown Point
$86K - $435K Price Range
Michelle McManus
@properties Christie's International Real Estate
(855) 519-3128
93 Total Sales
2 in Crown Point
$162K - $246K Price Range
Susan Thompson
Realest.com
(219) 356-6337
19 Total Sales
3 in Crown Point
$180K - $315K Price Range
Jennifer Podgorny
(219) 356-6457
73 Total Sales
6 in Crown Point
$270K - $415K Price Range
Jason Lynn
Realty Executives Premier
(219) 312-5486
126 Total Sales
1 in Crown Point
$335,000 Price
We collect this data history from publicly available records. To have your information removed, we recommend requesting removal directly through your county’s website.
| Date | Event | Price | List to Sale | Price per Sq Ft |
|---|---|---|---|---|
| 06/20/2026 06/20/26 | Off Market | $3,195 | -- | -- |
| 05/25/2026 05/25/26 | For Rent | $3,195 | 0.0% | -- |
| 05/31/2024 05/31/24 | Sold | $384,990 | 0.0% | $190 / Sq Ft |
| 05/21/2024 05/21/24 | Pending | -- | -- | -- |
| 05/08/2024 05/08/24 | Price Changed | $384,990 | -1.3% | $190 / Sq Ft |
| 04/15/2024 04/15/24 | For Sale | $389,990 | -- | $192 / Sq Ft |
We collect this data history from publicly available records. To have your information removed, we recommend requesting removal directly through your county’s website.
| Year | Tax Paid | Tax Assessment Tax Assessment Total Assessment is a certain percentage of the fair market value that is determined by local assessors to be the total taxable value of land and additions on the property. | Land | Improvement |
|---|---|---|---|---|
| 2025 | -- | $386,300 | $88,300 | $298,000 |
| 2024 | -- | $88,300 | $88,300 |
Seller's Agent in 2024
Pamela Joveski
Realest.com
(219) 801-0432
268 Total Sales
Buyer's Agent in 2024
Lilia Balan
Realest.com
(773) 230-1302
45 Total Sales
Source: Northwest Indiana Association of REALTORS®
MLS Number: 802158
Disclaimer: Certain information contained herein is derived from information provided by parties other than Homes.com. All information provided is deemed reliable, but is not guaranteed to be accurate and should be independently verified.
All data is obtained from various sources and may not have been verified by broker or MLS GRID. Supplied Open House Information is subject to change without notice. All information should be independently reviewed and verified for accuracy. Properties may or may not be listed by the office/agent presenting the information. Some IDX listings have been excluded from this website. Copyright 2026 Multiple Listing Service of the Northwest Indiana Realtors Association Multiple Listing Service (NIRA MLS). All rights reserved. IDX information is provided exclusively for personal, non-commercial use, and may not be used for any purpose other than to identify prospective properties consumers may be interested in purchasing. Information is deemed reliable but not guaranteed.
Listings courtesy of Northwest Indiana Association of REALTORS® as distributed by MLS GRID.
Based on information submitted to the MLS GRID
Ask me questions while you tour the home.