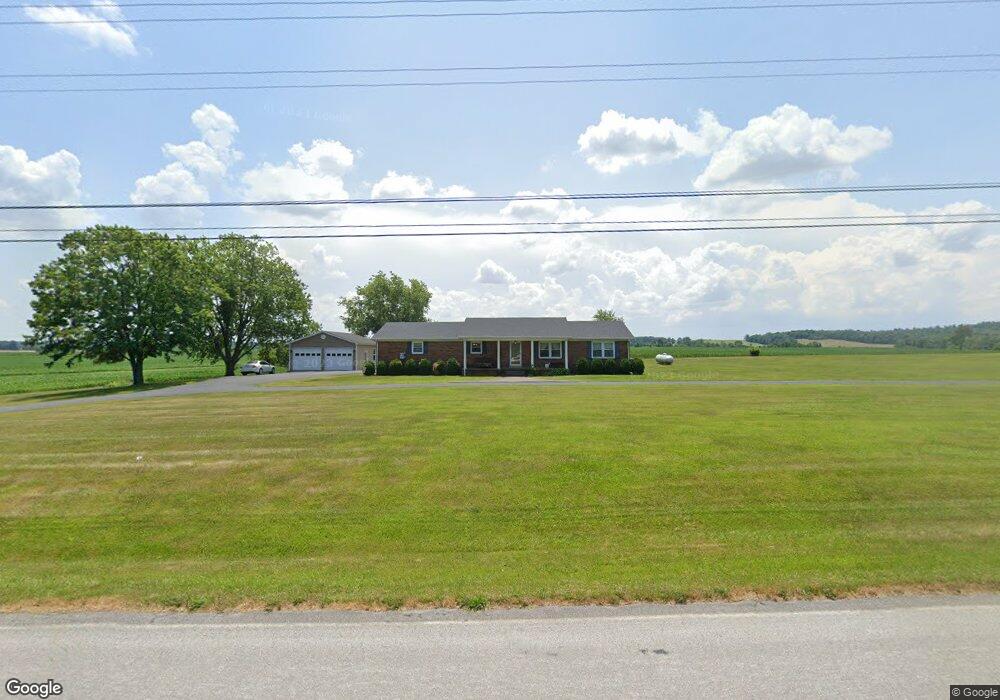
NOT LISTED FOR SALE

1731 Echo Valley Rd Auburn, KY 42206

Estimated Value: $167,000 - $275,000

4 Beds
3 Baths
2,649 Sq Ft
$86/Sq Ft Est. Value

Sale Details

Date Sold: December 14, 2012

Last sale price $154,000 $58 Per Sq Ft

Est. 48% increase in value since last sale

Current estimated payment $1,311 / mo

22 Days on Market

Highlights

  • Orchard
  • Wood Flooring
  • Thermal Windows
  • Ranch Style House
  • Circular Driveway
  • Porch

About This Home

As of December 2012

Beautiful brick and hardwood. Lots of recessed lighting,stamped patio with surrond sound, Lots of hardwood flooring, 2.6 acres, A must see.

Last Agent to Sell the Property

Tim Haley

Haley Auctions and Realty License #193511 Listed on: 10/16/2012

Last Buyer's Agent

Kristin Collins

Re/Max Realty Team License #70890

Home Details

Home Type

  • Single Family

Year Renovated

  • 2008

Lot Details

  • 2.6 Acre Lot
  • Orchard
  • Landscaped with Trees
  • Garden

Home Design

  • Ranch Style House
  • Brick Veneer
  • Block Foundation
  • Shingle Roof

Interior Spaces

  • Ceiling Fan
  • Gas Log Fireplace
  • Thermal Windows
  • Window Treatments
  • Basement
  • Crawl Space
  • Attic Fan
  • Fire and Smoke Detector

Kitchen

  • Electric Range
  • Range Hood
  • Dishwasher

Flooring

  • Wood
  • Carpet
  • Tile
  • Vinyl

Bedrooms and Bathrooms

  • 4 Bedrooms
  • Walk-In Closet
  • 3 Full Bathrooms
  • Double Vanity
  • Separate Shower

Parking

  • Detached Carport Space
  • Circular Driveway

Outdoor Features

  • Patio
  • Storage Shed
  • Porch

Schools

  • Auburn Elementary And Middle School
  • Logan County High School

Utilities

  • Zoned Heating and Cooling System
  • Heating System Uses Gas
  • Heating System Uses Propane
  • Well
  • Septic System

Home Details

Home Type

Single Family

Year Renovated

2008

Lot Details

2.6 Acres

Listing Details

  • Class: Residential/Farm
  • Type: Single Family
  • Style Of Home: Ranch
  • Special Features: None
  • Property Sub Type: Detached
  • Year Renovated: 2008

Interior Features

  • Interior Amenities: Attic Fan, Ceiling Fan(s), Closet Light(s), Walk-in Closet(s)
  • Fireplace Woodstove: Gas Log-Natural, Other-See Remarks
  • Appliances Equipment: Smoke Detector(s)
  • Floors: Carpet, Hardwood, Tile, Vinyl
  • Windows Treatments: Partial
  • Total Bedrooms: 4
  • Master Bedroom Level: Main
  • Master Bedroom Dimensions: 16x15
  • Bedroom 3 Level: Main
  • Bedroom 4 Level: Main
  • Bedroom 5 Level: Main
  • Bathroom: Double Vanity, Separate Shower, Walk in Closet(s)
  • Number of Full Bathrooms in the Basement: 0
  • Number of Lower Level Full Bathrooms: 0
  • Number of Main Level Full Bathrooms: 0
  • Total Bathrooms: 3
  • Number Partial Bathrooms in the basement: 0
  • Number of Lower Level Partial Bathrooms: 0
  • Number of Main Level Partial Bathrooms: 0
  • Full Bathrooms: 3
  • Utility Room Bsmt: 0
  • Lower Level Utility Room: 0
  • Upper Level Utility Room: 0
  • Basement YN: Yes
  • Dining Room Level: Main
  • Family Room Level: Main
  • Kitchen: Dishwasher, Pantry, Range Electric, Range Hood, Refrigerator
  • Kitchen Level: Main
  • Living Room Level: Main

Exterior Features

  • Construction: Brick/Brick Veneer, Fiber Cement Board
  • Roofing: Shingles
  • ExteriorFeatures: Garden Area, Landscaping, Orchard, Patio, Porch, Storage Shed, Trees
  • Foundation: Block, Crawl Space

Garage/Parking

  • Garage Carport: Carport Detached

Utilities

  • Water: City, County, Well
  • Air Conditioner: Central Electric
  • Heating: Multi-Zone
  • Sewer: Septic

Lot Info

  • Estimated Lot Size: 2.6
  • Deed Book Page: 380/724
  • Lot Dimensions: 2.6 Acres

Tax Info

  • Tax Rate: County

MLS Schools

  • Elementary School: Auburn
  • Middle School: Auburn
  • High School: Logan County

Ownership History

We collect this data history from publicly available records. To have your information removed, we recommend requesting removal directly through your county’s website.

Date Name Owned For Owner Type

Purchase Details

Listed on
Oct 16, 2012
Closed on
Dec 14, 2012
Sold by
Bought by
Seller's Agent
Tim Haley
Haley Auctions and Realty
Buyer's Agent
Kristin Collins
Re/Max Realty Team
List Price
$159,900
Sold Price
$154,000
Premium/Discount to List
-$5,900
-3.69%
Current Estimated Value
$228,605

Home Financials for this Owner

Home Financials are based on the most recent Mortgage that was taken out on this home.
Estimated Appreciation
$74,605
Avg. Annual Appreciation
2.95%
Original Mortgage
$123,200
Interest Rate
0.0344%
Mortgage Type
FHA

Purchase Details

Closed on
Apr 9, 2008
Sold by
Bought by

Home Financials for this Owner

Home Financials are based on the most recent Mortgage that was taken out on this home.
Original Mortgage
$86,250
Interest Rate
0.0622%
Mortgage Type
Unknown
Source: Public Records
Create a Home Valuation Report for This Property
The Home Valuation Report is an in-depth analysis detailing your home's value as well as a comparison with similar homes in the area

Purchase History

We collect this data history from publicly available records. To have your information removed, we recommend requesting removal directly through your county’s website.

Date Buyer Sale Price Title Company
$154,000 None Available
$44,000 None Available
Source: Public Records

Mortgage History

We collect this data history from publicly available records. To have your information removed, we recommend requesting removal directly through your county’s website.

Date Status Borrower Loan Amount
Closed $35,000
Closed $20,000
Closed $123,200
Closed $434,844
Closed $86,250
Source: Public Records

Property History

We collect this data history from publicly available records. To have your information removed, we recommend requesting removal directly through your county’s website.

Date Event Price List to Sale Price per Sq Ft
12/14/2012 12/14/12 Sold $154,000 -3.7% $58 / Sq Ft
11/07/2012 11/07/12 Pending -- -- --
10/16/2012 10/16/12 For Sale $159,900 -- $60 / Sq Ft
Source: Real Estate Information Services (REALTOR® Association of Southern Kentucky)

Tax History

We collect this data history from publicly available records. To have your information removed, we recommend requesting removal directly through your county’s website.

Year Tax Paid Tax Assessment Tax Assessment Total Assessment is a certain percentage of the fair market value that is determined by local assessors to be the total taxable value of land and additions on the property. Land Improvement
2025 $909 $185,000 $15,000 $170,000
2024 $941 $154,000 $10,000 $144,000
2023 $1,008 $154,000 $10,000 $144,000
2022 $1,008 $154,000 $10,000 $144,000
2021 $1,011 $154,000 $10,000 $144,000
2020 $1,038 $154,000 $10,000 $144,000
2019 $1,035 $154,000 $10,000 $144,000
2018 $1,040 $154,000 $10,000 $144,000
2017 $1,025 $154,000 $10,000 $144,000
2016 $1,020 $154,000 $0 $0
2015 $920 $154,000 $154,000 $0
2012 $920 $116,000 $0 $0
Source: Public Records

Agents Affiliated with this Home

  • Section Image
See All Agents

Map

Source: Real Estate Information Services (REALTOR® Association of Southern Kentucky)

MLS Number: RA20123054

Real Estate Information Services (REALTOR® Association of Southern Kentucky)

APN: 123-00-00-017-02

Your Personal Tour Guide

Ask me questions while you tour the home.