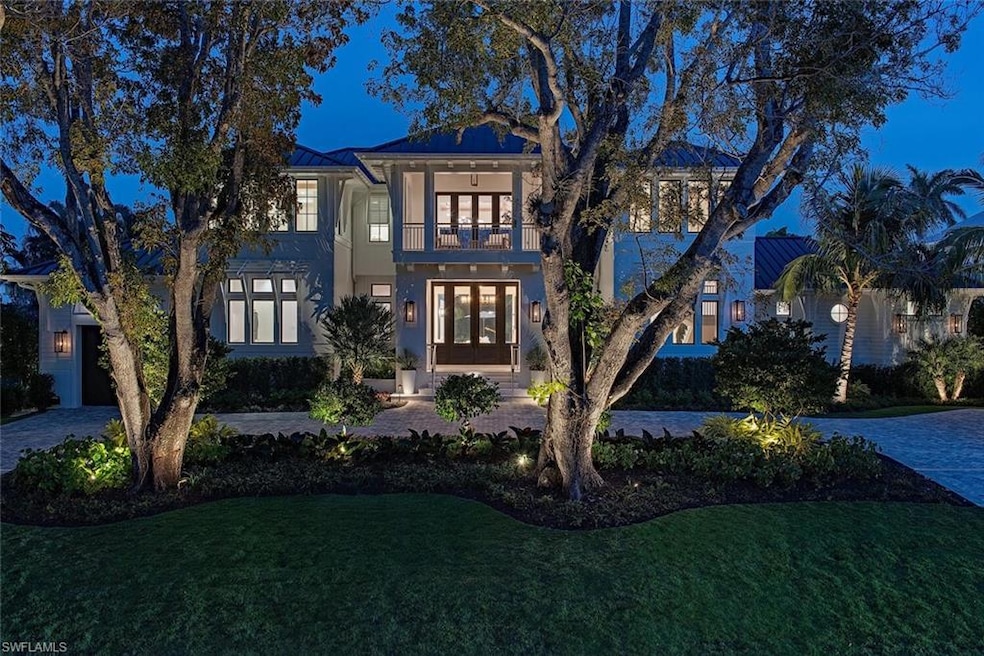
$20,925,000
SOLD APR 15, 2026
6 Beds
10 Baths
8,984 Sq Ft
0.53 Acre Lot

Sale Details

Date Sold: April 15, 2026

$2,329 Per Sq Ft

25% Below List Price

123 Days on Market

Highlights

  • New Construction
  • Concrete Pool
  • Vaulted Ceiling
  • Lake Park Elementary School Rated A
  • Sitting Area In Primary Bedroom
  • Marble Flooring

About This Home

As of April 2026

VIV Homes and MHK Architecture have created a one of a kind new Legacy home opportunity that is truly beyond measure. Situated on a very rare over a half acre parcel with coveted rear alley access offering easy walkability to the beach and 3rd Street shops and bistros, this awe-inspiring project includes approximately 9,000 square feet of air conditioned living space, 6 bedrooms + study, 8 full/2 half baths, multiple lounge spaces, 4 garages, and massive outdoor living with a huge 5 star resort like pool complex. Some of the stand out features include full concrete construction, natural gas supply with 60kw generator, Legno Bastone wide plank oak wood flooring, bespoke Ruffino cabinetry, standing seam metal roof, gourmet chef’s kitchen with butler’s pantry, Lutron Homeworks low voltage system, comprehensive security, Sonos sound, and the finest available finishes and specifications throughout. A one of a kind offering in the heart of downtown Naples.

Last Agent to Sell the Property

Rex Miller

William Raveis Real Estate Listed on: 11/14/2025

William Raveis Real Estate

Last Buyer's Agent

Glenn Thornhill

Waterfront Realty Group Inc

Waterfront Realty Group Inc

Home Details

Home Type

  • Single Family

Est. Annual Taxes

  • $72,288

Year Built

  • Built in 2026 | New Construction

Lot Details

  • 23,087 Sq Ft Lot
  • 125 Ft Wide Lot
  • Fenced
  • Landscaped
  • Oversized Lot

Parking

  • 4 Car Attached Garage
  • Circular Driveway

Home Design

  • Concrete Block With Brick
  • Concrete Foundation
  • Poured Concrete
  • Metal Roof
  • Stucco

Interior Spaces

  • Property has 2 Levels
  • Wet Bar
  • Custom Mirrors
  • Furnished
  • Wired For Sound
  • Coffered Ceiling
  • Tray Ceiling
  • Vaulted Ceiling
  • Fireplace
  • Window Treatments
  • French Doors
  • Entrance Foyer
  • Combination Dining and Living Room
  • Home Office
  • Loft
  • Screened Porch
  • Home Gym
  • Property Views

Kitchen

  • Breakfast Bar
  • Walk-In Pantry
  • Butlers Pantry
  • Double Self Cleaning Steam Oven
  • Grill
  • Microwave
  • Freezer
  • Ice Maker
  • Dishwasher
  • Wine Cooler
  • Kitchen Island
  • Built-In or Custom Kitchen Cabinets
  • Disposal
  • Pot Filler

Flooring

  • Wood
  • Marble

Bedrooms and Bathrooms

  • 6 Bedrooms
  • Sitting Area In Primary Bedroom
  • Primary Bedroom on Main
  • Built-In Bedroom Cabinets
  • Walk-In Closet
  • In-Law or Guest Suite
  • Spa Bath

Laundry

  • Laundry in unit
  • Dryer
  • Washer
  • Laundry Tub

Home Security

  • Home Security System
  • Fire and Smoke Detector

Accessible Home Design

  • Wheelchair Access

Pool

  • Concrete Pool
  • In Ground Pool
  • Heated Spa
  • In Ground Spa
  • Gas Heated Pool
  • Saltwater Pool
  • Pool Bathroom

Outdoor Features

  • Balcony
  • Outdoor Fireplace
  • Outdoor Kitchen
  • Fire Pit
  • Attached Grill

Utilities

  • Central Heating and Cooling System
  • Underground Utilities
  • Power Generator
  • Gas Available
  • Water Treatment System
  • Tankless Water Heater
  • Cable TV Available

Community Details

  • No Home Owners Association
  • Aqualane Shores Subdivision

Listing and Financial Details

  • Assessor Parcel Number 01831240009
  • Tax Block 7

Home Details

Home Type

Single Family

Est. Annual Taxes

$72,288

Year Built

Built in 2026 | New Construction

Lot Details

0.53 Acres

Parking

4

Listing Details

  • Property Type: Residential
  • Year Built: 2026
  • Property Sub Type: Single Family Residence
  • Fencing: Fenced
  • Horses: No
  • Lot Features: Oversize
  • LotSizeAcres: 0.53
  • Park Name: AQUALANE SHORES
  • Road Surface Type: Paved
  • Is Senior Community?: No
  • Spa Features: Below Ground, Concrete, Heated Gas, Pool Bath
  • Has View?: Yes
  • Security Features: Security System, Smoke Detector(s)
  • Association Amenities: Underground Utility
  • Has H O A?: No
  • Co List Office Mls Id: NWRF
  • Standard Status: Closed
  • Subdivision Name: AQUALANE SHORES
  • Accessibility Features: Wheel Chair Access
  • Architectural Style: Two Story, Single Family
  • Has Fireplace?: Yes
  • Unit Levels: 2
  • Is New Construction?: Yes
  • Structure Type: House
  • NABOR_GulfAccessYN: No
  • NABOR_GasYN: Yes
  • OpenHouseCount: 13
  • Elevator: Private
  • NABOR_CableAvailableYN: Yes
  • Boat Access: None
  • LastChangeTimestamp: 2026-04-15T20:25:15.337Z
  • Community Type: Non-Gated
  • BridgeModificationTimestamp: 2026-04-15T20:27:41.659Z
  • ListAgent_MUI: 7513528
  • NABOR_AuctionYN: No
  • CDOM: 152
  • NABOR_MandatoryHOAYN: No
  • Building Desc: 2 Story
  • Equipment: Auto Garage Door, Dishwasher, Disposal, Double Oven, Dryer, Freezer, Generator, Grill - Gas, Ice Maker - Stand Alone, Microwave, Pot Filler, Refrigerator/Freezer, Refrigerator/Icemaker, Security System, Self Cleaning Oven, Smoke Detector, Steam Oven, Tankless Water Heater, Washer, Water Treatment Owned, Wine Cooler
  • DOM: 123
  • Additional Rooms: Balcony, Den - Study, Exercise, Guest Bath, Guest Room, Home Office, Laundry in Residence, Loft, Screened Lanai/Porch
  • NABOR_ListPrice: 24995000
  • NABOR_LotFrontage: 125
  • Special Features: 4098

Interior Features

  • Flooring: Marble, Wood
  • Interior Amenities: Built-In Cabinets, Closet Cabinets, Coffered Ceiling(s), Custom Mirrors, Fireplace, Foyer, French Doors, Laundry Tub, Pantry, Smoke Detectors, Wired for Sound, Tray Ceiling(s), Vaulted Ceiling(s), Volume Ceiling, Walk-In Closet(s), Wet Bar, Wheel Chair Access, Window Coverings
  • Private Spa: Yes
  • Appliances: Dishwasher, Disposal, Double Oven, Dryer, Freezer, Grill - Gas, Ice Maker - Stand Alone, Microwave, Pot Filler, Refrigerator/Freezer, Refrigerator/Icemaker, Self Cleaning Oven, Steam Oven, Tankless Water Heater, Washer, Water Treatment Owned, Wine Cooler
  • Other Equipment: Generator
  • Full Bathrooms: 8
  • Half Bathrooms: 2
  • Total Bedrooms: 6
  • Door Features: French Doors
  • Fireplace Features: Outside
  • Stories: 2
  • Window Features: Window Coverings
  • Room Bedroom Features: Master BR Ground, Master BR Sitting Area
  • Room Dining Room Features: Breakfast Bar, Dining - Living
  • Kitchen Description: Gas Available, Island, Pantry, Walk-In Pantry
  • NABOR_Bedrooms: 6 or More

Exterior Features

  • Roof: Metal
  • View: Landscaped Area
  • Exterior Features: Balcony, Screened Lanai/Porch, Built In Grill, Built-In Gas Fire Pit, Outdoor Kitchen
  • Pool Features: Below Ground, Concrete, Gas Heat, Pool Bath, Salt Water
  • Has Private Pool?: Yes
  • Waterfront Features: None
  • Construction Type: Concrete Block, Poured Concrete, Stucco
  • Foundation Details: Concrete Block, Poured Concrete
  • Other Structures: Outdoor Kitchen

Garage/Parking

  • Garage Spaces: 4
  • Has Attached Garage?: Yes
  • Has Carport?: No
  • Covered Parking Spaces: 4
  • Has Attached Garage?: Yes
  • Parking Features: Circular Driveway, Attached
  • Total Parking Spaces: 4

Utilities

  • Cooling: Central Electric
  • Cooling Y N: Yes
  • Heating Yn: Yes
  • Laundry Features: Laundry in Residence, Laundry Tub
  • Green Building Features: DSL/Cable Available
  • Heating: Central Electric
  • Water Source: Central
  • Gas: Natural

Condo/Co-op/Association

  • Pets Allowed: Yes

Lot Info

  • Waterfront: No
  • Parcel Number: 01831240009
  • Lot Size Sq Ft: 23087
  • Land Lease Expiration Date: 2026-11-21
  • Additional Parcels: No

Rental Info

  • Lease Term: Buyer Finance/Cash

Tax Info

  • Tax Year: 2024
  • Tax Annual Amount: 72287.63
  • Tax Block: 7

Multi Family

  • Number Of Units Furnished: Furnished
  • Number Of Units Total: 1

Ownership History

We collect this data history from publicly available records. To have your information removed, we recommend requesting removal directly through your county’s website.

Date Name Owned For Owner Type

Purchase Details

Listed on
Nov 14, 2025
Closed on
Apr 15, 2026
Sold by
Bought by
Seller's Agent
Rex Miller
William Raveis Real Estate
Buyer's Agent
Glenn Thornhill
Waterfront Realty Group Inc
List Price
$27,995,000
Sold Price
$20,925,000
Premium/Discount to List
-$7,070,000
-25.25%
Views
149

Home Financials for this Owner

Home Financials are based on the most recent Mortgage that was taken out on this home.
Avg. Annual Appreciation
-97.68%

Purchase Details

Listed on
Mar 31, 2021
Closed on
Apr 5, 2021
Sold by
Bought by
Seller's Agent
Don Winkler
William Raveis Real Estate
Buyer's Agent
Rex Miller
William Raveis Real Estate
List Price
$6,500,000
Sold Price
$6,500,000

Home Financials for this Owner

Home Financials are based on the most recent Mortgage that was taken out on this home.
Avg. Annual Appreciation
26.28%

Purchase Details

Closed on
Feb 26, 2015
Sold by
Bought by

Home Financials for this Owner

Home Financials are based on the most recent Mortgage that was taken out on this home.
Original Mortgage
$1,500,000
Interest Rate
0.0377%
Mortgage Type
Future Advance Clause Open End Mortgage

Purchase Details

Closed on
Oct 7, 2011
Sold by
Bought by

Home Financials for this Owner

Home Financials are based on the most recent Mortgage that was taken out on this home.
Original Mortgage
$1,200,000
Interest Rate
0.0375%
Mortgage Type
Adjustable Rate Mortgage/ARM

Purchase Details

Closed on
May 5, 2004
Sold by
Bought by

Home Financials for this Owner

Home Financials are based on the most recent Mortgage that was taken out on this home.
Original Mortgage
$1,390,000
Interest Rate
0.0412%
Mortgage Type
Purchase Money Mortgage

Purchase Details

Closed on
Mar 6, 1998
Sold by
Bought by
Source: Public Records
Create a Home Valuation Report for This Property
The Home Valuation Report is an in-depth analysis detailing your home's value as well as a comparison with similar homes in the area

Home Values in the Area

Source: Public Records

Average Home Value in this Area


Source: Public Records

Purchase History

We collect this data history from publicly available records. To have your information removed, we recommend requesting removal directly through your county’s website.

Date Type Sale Price Title Company
Warranty Deed $20,925,000 None Listed On Document
Warranty Deed $6,500,000 None Available
Warranty Deed $2,600,000 Attorney
Warranty Deed $1,500,000 Attorney
Warranty Deed $1,390,000 --
Warranty Deed $440,000 --
Source: Public Records

Mortgage History

We collect this data history from publicly available records. To have your information removed, we recommend requesting removal directly through your county’s website.

Date Status Loan Amount Loan Type
Closed $1,500,000 Future Advance Clause Open End Mortgage
Closed $1,200,000 Adjustable Rate Mortgage/ARM
Closed $1,390,000 Purchase Money Mortgage
Source: Public Records

Property History

We collect this data history from publicly available records. To have your information removed, we recommend requesting removal directly through your county’s website.

Date Event Price List to Sale Price per Sq Ft Prior Sale
04/15/2026 04/15/26 Sold $20,925,000 -16.3% $2,329 / Sq Ft
03/17/2026 03/17/26 Pending -- -- --
03/14/2026 03/14/26 Price Changed $24,995,000 -10.7% $2,782 / Sq Ft
11/14/2025 11/14/25 For Sale $27,995,000 +330.7% $3,116 / Sq Ft
04/12/2021 04/12/21 Sold $6,500,000 0.0% $4,407 / Sq Ft View Prior Sale
03/31/2021 03/31/21 Pending -- -- --
03/31/2021 03/31/21 For Sale $6,500,000 -- $4,407 / Sq Ft
Source: Naples Area Board of REALTORS®

Tax History

We collect this data history from publicly available records. To have your information removed, we recommend requesting removal directly through your county’s website.

Year Tax Paid Tax Assessment Tax Assessment Total Assessment is a certain percentage of the fair market value that is determined by local assessors to be the total taxable value of land and additions on the property. Land Improvement
2025 $72,288 $8,140,000 $8,140,000 --
2024 $69,934 $7,450,813 -- --
2023 $69,934 $6,773,466 $0 $0
2022 $61,810 $6,303,098 $6,143,156 $159,942
2021 $41,332 $4,018,372 $0 $0
2020 $38,668 $3,653,065 $0 $0
2019 $34,971 $3,320,968 $0 $0
2018 $31,402 $3,019,062 $0 $0
2017 $28,279 $2,744,602 $2,657,813 $86,789
2016 $35,544 $3,435,500 $0 $0
2015 $25,486 $2,202,330 $0 $0
2014 $18,025 $1,554,078 $0 $0
Source: Public Records

Agents Affiliated with this Home

  • Section Image
  • Section Image
  • Section Image
See All Agents

Map

Source: Naples Area Board of REALTORS®

MLS Number: 225079790

Naples Area Board of REALTORS®

APN: 01831240009

Your Personal Tour Guide

Ask me questions while you tour the home.