
Heidi Morgan
NextHome Unlimited
(785) 390-9555
204 Total Sales
1 in Redbud and Sunset
$220,000 Price
Estimated Value: $492,648
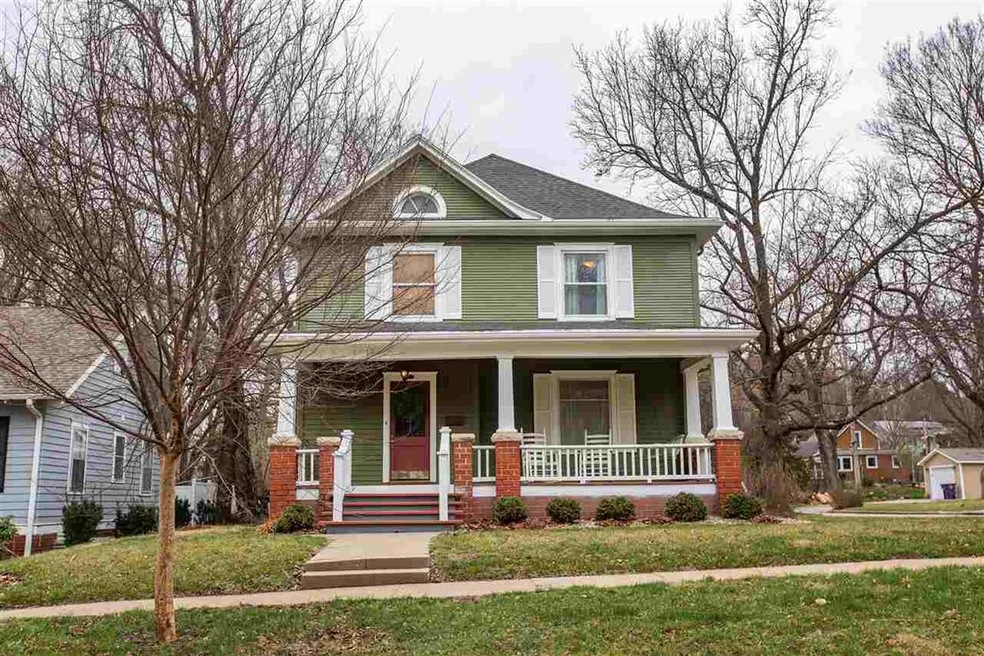
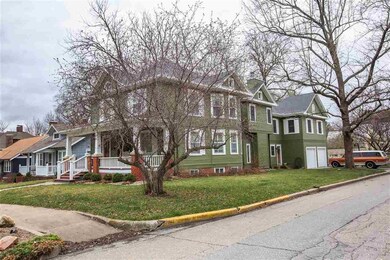
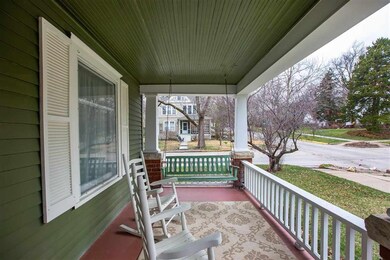
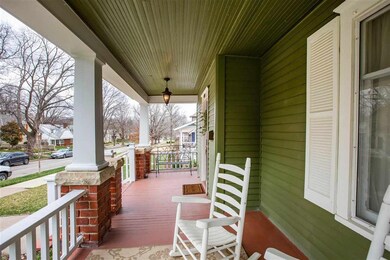
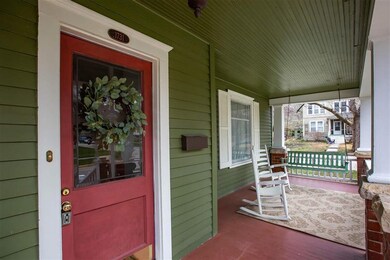
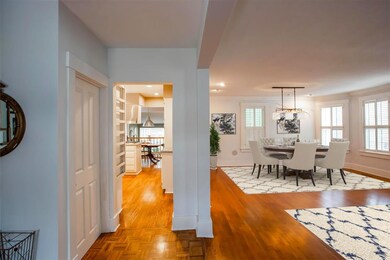
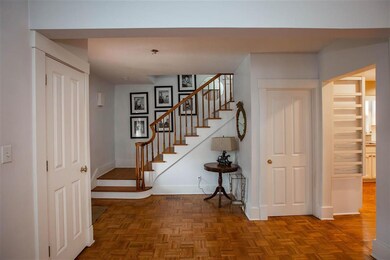
You don't want to miss this charming centrally located MHK home! This two story home built in 1912 features 5 bedrooms, 3.5 bathrooms, and a 2-car garage. Enjoy coffee on the picturesque front porch and the natural sunlight of the atrium! Immaculately maintained and ready for a new owner to give it their own character and flair! Living here puts you within walking distance to downtown MHK, City Park, and KSU. Listing brought to you by Derek Richards of Alliance Realty 785.236.9430
Last Agent to Sell the Property
Alliance Realty License #BR00227275 Listed on: 06/05/2021
We collect this data history from publicly available records. To have your information removed, we recommend requesting removal directly through your county’s website.
Heidi Morgan
NextHome Unlimited
(785) 390-9555
204 Total Sales
1 in Redbud and Sunset
$220,000 Price
Darcy Tweady
Alliance Realty
(785) 390-3039
156 Total Sales
1 in Redbud and Sunset
$239,950 Price
Julia Stone
Platinum Group Realtors, LLC
(785) 329-4952
202 Total Sales
3 in Redbud and Sunset
$165K - $373K Price Range
Lori Vilkanskas
Back Nine Realty
(785) 706-4139
273 Total Sales
3 in Redbud and Sunset
$241K - $599K Price Range
Stacie Danzer
Platinum Group Realtors, LLC
(785) 706-4510
197 Total Sales
3 in Redbud and Sunset
$165K - $373K Price Range
Laura Ebert
Real Broker, LLC Manhattan
(785) 699-7812
180 Total Sales
3 in Redbud and Sunset
$230K - $325K Price Range
We collect this data history from publicly available records. To have your information removed, we recommend requesting removal directly through your county’s website.
| Date | Buyer | Sale Price | Title Company |
|---|---|---|---|
| -- | -- |
We collect this data history from publicly available records. To have your information removed, we recommend requesting removal directly through your county’s website.
| Date | Event | Price | List to Sale | Price per Sq Ft |
|---|---|---|---|---|
| 07/30/2021 07/30/21 | Sold | -- | -- | -- |
| 06/10/2021 06/10/21 | Pending | -- | -- | -- |
| 06/05/2021 06/05/21 | For Sale | $400,000 | -- | $94 / Sq Ft |
We collect this data history from publicly available records. To have your information removed, we recommend requesting removal directly through your county’s website.
| Year | Tax Paid | Tax Assessment Tax Assessment Total Assessment is a certain percentage of the fair market value that is determined by local assessors to be the total taxable value of land and additions on the property. | Land | Improvement |
|---|---|---|---|---|
| 2026 | $8,108 | $58,017 | $4,833 | $53,184 |
| 2025 | $8,108 | $54,048 | $4,508 | $49,540 |
| 2024 | $7,619 | $51,038 | $4,014 | $47,024 |
| 2023 | $7,246 | $48,831 | $3,580 | $45,251 |
| 2022 | $6,766 | $43,827 | $3,450 | $40,377 |
| 2020 | $7,331 | $47,507 | $3,218 | $44,289 |
| 2019 | $7,501 | $48,220 | $3,218 | $45,002 |
| 2018 | $7,117 | $48,219 | $3,191 | $45,028 |
| 2017 | $6,941 | $48,185 | $3,105 | $45,080 |
| 2016 | $6,887 | $48,186 | $3,105 | $45,081 |
| 2014 | -- | $0 | $0 | $0 |
Seller's Agent in 2021
Derek Richards
Alliance Realty
(785) 236-9430
15 in this area
106 Total Sales
Buyer's Agent in 2021
Summer McClure
Rockhill Real Estate Group
(785) 341-7205
1 in this area
35 Total Sales
Source: Flint Hills Association of REALTORS®
MLS Number: FHR20211794
APN: 204-18-2-60-05-007.00-0
Disclaimer: Certain information contained herein is derived from information provided by parties other than Homes.com. All information provided is deemed reliable, but is not guaranteed to be accurate and should be independently verified.
IDX information is provided exclusively for consumers' personal, non-commercial use and may not be used for any purpose other than to identify prospective properties consumers may be interested in purchasing.
Listing information is deemed reliable, but not guaranteed.
Listings courtesy of Flint Hills Association of REALTORS® as distributed by MLS GRID
Ask me questions while you tour the home.