
Oricel Iron Wing
Heritage 1st Realty
(316) 553-4561
156 Total Sales
4 in Newton
$147K - $290K Price Range

Estimated Value: $248,000 - $281,000

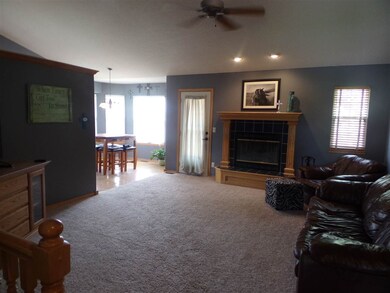
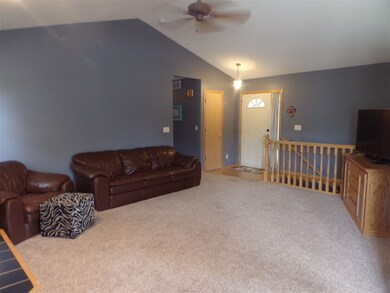
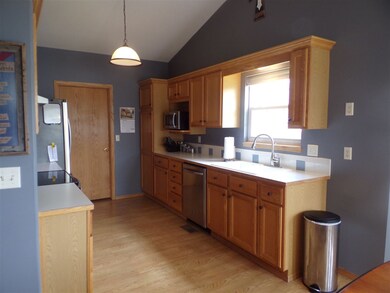
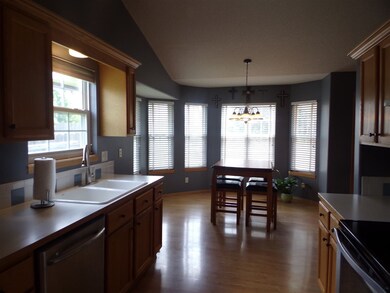
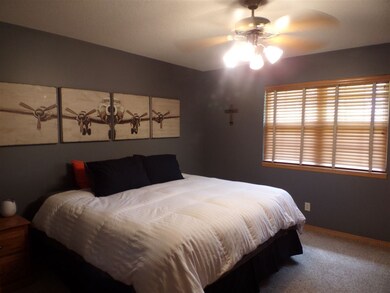
Show this one to your pickiest buyers!! Clean as a whistle inside and out! New roof is on!!!! All appliances stay! Newer paint inside. The awesome family room would make a great theater room!!! Irrigation well and sprinkler system in place and an awesome garden spot! Large deck in the back to just hang out and relax. Very private fenced yard! Sits on a cul-de-sac which is perfect for the kiddos!! Wonderful family neighborhood with shopping and highways near by!
Last Agent to Sell the Property
Real Broker, LLC License #00055061 Listed on: 08/05/2016
Last Buyer's Agent
Erick Lujano
J.P. Weigand & Sons
We collect this data history from publicly available records. To have your information removed, we recommend requesting removal directly through your county’s website.
Oricel Iron Wing
Heritage 1st Realty
(316) 553-4561
156 Total Sales
4 in Newton
$147K - $290K Price Range
Asa Pechin
Heritage 1st Realty
(316) 669-3714
157 Total Sales
6 in Newton
$20K - $360K Price Range
Erica Boller
LPT Realty, LLC
(316) 669-7563
174 Total Sales
4 in Newton
$68K - $147K Price Range
Aimee Counce
Bricktown ICT Realty
(316) 669-3573
162 Total Sales
4 in Newton
$118K - $185K Price Range
Mini Siddique
Berkshire Hathaway PenFed Realty
(316) 535-9597
62 Total Sales
2 in Newton
$149K - $167K Price Range
Bree Russell
Russell Real Resources LLC
(316) 618-5036
117 Total Sales
2 in Newton
$192K - $193K Price Range
We collect this data history from publicly available records. To have your information removed, we recommend requesting removal directly through your county’s website.
| Date | Buyer | Sale Price | Title Company |
|---|---|---|---|
| $160,000 | -- |
We collect this data history from publicly available records. To have your information removed, we recommend requesting removal directly through your county’s website.
| Date | Event | Price | List to Sale | Price per Sq Ft | Prior Sale |
|---|---|---|---|---|---|
| 09/07/2016 09/07/16 | Sold | -- | -- | -- | |
| 08/17/2016 08/17/16 | Pending | -- | -- | -- | |
| 08/05/2016 08/05/16 | For Sale | $164,900 | +4.4% | $66 / Sq Ft | |
| 04/01/2014 04/01/14 | Sold | -- | -- | -- | View Prior Sale |
| 03/05/2014 03/05/14 | Pending | -- | -- | -- | |
| 02/16/2014 02/16/14 | For Sale | $158,000 | -- | $63 / Sq Ft |
We collect this data history from publicly available records. To have your information removed, we recommend requesting removal directly through your county’s website.
| Year | Tax Paid | Tax Assessment Tax Assessment Total Assessment is a certain percentage of the fair market value that is determined by local assessors to be the total taxable value of land and additions on the property. | Land | Improvement |
|---|---|---|---|---|
| 2025 | $4,849 | $27,646 | $1,424 | $26,222 |
| 2024 | $4,472 | $25,837 | $1,424 | $24,413 |
| 2023 | $4,088 | $23,069 | $1,042 | $22,027 |
| 2022 | $3,802 | $21,602 | $1,042 | $20,560 |
| 2021 | $3,442 | $20,357 | $1,042 | $19,315 |
| 2020 | $3,290 | $19,634 | $1,042 | $18,592 |
| 2019 | $3,126 | $18,699 | $1,042 | $17,657 |
| 2018 | $3,160 | $18,604 | $1,042 | $17,562 |
| 2017 | $3,039 | $18,239 | $1,042 | $17,197 |
| 2016 | $2,963 | $18,239 | $1,042 | $17,197 |
| 2015 | $2,802 | $18,055 | $1,042 | $17,013 |
| 2014 | $2,580 | $17,204 | $1,042 | $16,162 |
Seller's Agent in 2016
HELEN BROWN
Real Broker, LLC
(316) 409-1309
56 Total Sales
EL
Buyer's Agent in 2016
Erick Lujano
J.P. Weigand & Sons
CB
Seller's Agent in 2014
Clarissa Bontrager
J.P. Weigand & Sons
Source: South Central Kansas MLS
MLS Number: 523897
APN: 099-29-0-10-03-038.00-0
Disclaimer: Certain information contained herein is derived from information provided by parties other than Homes.com. All information provided is deemed reliable, but is not guaranteed to be accurate and should be independently verified.
All data is obtained from various sources and may not have been verified by broker or MLS GRID. Supplied Open House Information is subject to change without notice. All information should be independently reviewed and verified for accuracy. Properties may or may not be listed by the office/agent presenting the information. Some IDX listings have been excluded from this website. IDX information is provided exclusively for personal, non-commercial use, and may not be used for any purpose other than to identify prospective properties consumers may be interested in purchasing. This information is not verified for authenticity or accuracy, is not guaranteed and may not reflect all real estate activity in the market. © 1993-2026 South Central Kansas Multiple Listing Service, Inc. All rights reserved.
Listings courtesy of South Central Kansas MLS as distributed by MLS GRID.
Based on information submitted to the MLS GRID
Ask me questions while you tour the home.