
Shelly Ragan
NextHome Signature Real Estate
(712) 217-0076
231 Total Sales
2 in Mission Park
$335K - $562K Price Range
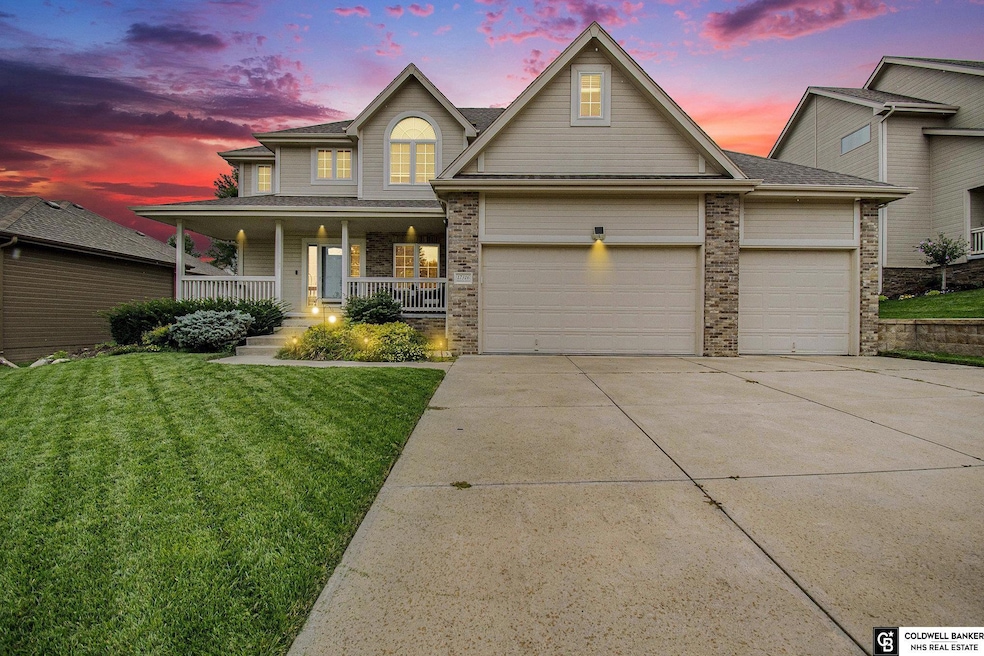


Move in Ready in Mission Park! Available for rent or purchase! Step inside to discover a bright, open interior with loads of natural light thanks to large windows throughout the home. Tucked away on quiet street, this expansive residence features 4 spacious bedrooms and 4 bathrooms and includes a kitchenette and storage space in basement. Main floor has an open floor plan with 2 walk-in pantries and plenty of counter space! Whether you're hosting guests or enjoying a quiet night in, the versatile layout offers the perfect blend of elegance and functionality. Fully fenced backyard, sprinkler system, radon system and all kitchen appliances and washer and dryer included! Located close to I-680, top-rated shopping and dining, and nestled within the prestigious Millard West High School district, this home offers both comfort and convenience in one perfect package. Rent listed at $2950 a month for qualifying tenants. Does not come furnished. Co-listed with NHS Commercial.
Last Agent to Sell the Property
Coldwell Banker NHS RE License #20240641 Listed on: 09/04/2025
We collect this data history from publicly available records. To have your information removed, we recommend requesting removal directly through your county’s website.
Shelly Ragan
NextHome Signature Real Estate
(712) 217-0076
231 Total Sales
2 in Mission Park
$335K - $562K Price Range
Lisa Marie Pringle
Better Homes and Gardens R.E.
(531) 999-6190
150 Total Sales
1 in Mission Park
$420,000 Price
Milt Schneider
Nebraska Realty
(531) 200-7022
240 Total Sales
1 in Mission Park
$510,000 Price
Staci Mueller
BHHS Ambassador Real Estate
(402) 513-2261
232 Total Sales
1 in Mission Park
$545,000 Price
Brandon Benson
Nebraska Realty
(531) 233-2662
102 Total Sales
1 in Mission Park
$432,500 Price
Gayle Minert
Woods Bros Realty
(402) 724-5291
115 Total Sales
1 in Mission Park
$277,000 Price
We collect this data history from publicly available records. To have your information removed, we recommend requesting removal directly through your county’s website.
| Date | Type | Sale Price | Title Company |
|---|---|---|---|
| Warranty Deed | $510,000 | Rts Title | |
| Warranty Deed | $420,000 | Rts Title & Escrow | |
| Corporate Deed | $276,000 | None Available | |
| Warranty Deed | $36,000 | Ot |
We collect this data history from publicly available records. To have your information removed, we recommend requesting removal directly through your county’s website.
| Date | Status | Loan Amount | Loan Type |
|---|---|---|---|
| Open | $484,500 | New Conventional | |
| Closed | $336,000 | New Conventional | |
| Previous Owner | $271,570 | FHA | |
| Previous Owner | $5,000,000 | Construction |
We collect this data history from publicly available records. To have your information removed, we recommend requesting removal directly through your county’s website.
| Date | Event | Price | List to Sale | Price per Sq Ft | Prior Sale |
|---|---|---|---|---|---|
| 10/03/2025 10/03/25 | Sold | $510,000 | +3.0% | $150 / Sq Ft | |
| 09/04/2025 09/04/25 | Pending | -- | -- | -- | |
| 09/04/2025 09/04/25 | For Sale | $495,000 | +17.9% | $145 / Sq Ft | |
| 04/16/2021 04/16/21 | Sold | $420,000 | +7.7% | $127 / Sq Ft | View Prior Sale |
| 02/19/2021 02/19/21 | Pending | -- | -- | -- | |
| 02/18/2021 02/18/21 | For Sale | $390,000 | -- | $118 / Sq Ft |
We collect this data history from publicly available records. To have your information removed, we recommend requesting removal directly through your county’s website.
| Year | Tax Paid | Tax Assessment Tax Assessment Total Assessment is a certain percentage of the fair market value that is determined by local assessors to be the total taxable value of land and additions on the property. | Land | Improvement |
|---|---|---|---|---|
| 2025 | $7,050 | $469,100 | $52,200 | $416,900 |
| 2024 | $8,523 | $428,100 | $52,200 | $375,900 |
| 2023 | $8,523 | $428,100 | $52,200 | $375,900 |
| 2022 | $8,023 | $379,600 | $52,200 | $327,400 |
| 2021 | $7,184 | $341,700 | $52,200 | $289,500 |
| 2020 | $7,245 | $341,700 | $52,200 | $289,500 |
| 2019 | $6,950 | $326,800 | $52,200 | $274,600 |
| 2018 | $7,046 | $326,800 | $52,200 | $274,600 |
| 2017 | $5,895 | $309,600 | $52,200 | $257,400 |
| 2016 | $5,895 | $277,500 | $32,100 | $245,400 |
| 2015 | $5,624 | $259,300 | $30,000 | $229,300 |
| 2014 | $5,624 | $259,300 | $30,000 | $229,300 |
Seller's Agent in 2025
DeeAnn Roundy
Coldwell Banker NHS RE
(402) 512-3525
1 in this area
103 Total Sales
Buyer's Agent in 2025
Jacqueline Szatko
BHHS Ambassador Real Estate
(402) 415-1788
1 in this area
74 Total Sales
Seller's Agent in 2021
Shari Thomas
NP Dodge Real Estate Sales, Inc.
(402) 658-9927
1 in this area
141 Total Sales
Seller Co-Listing Agent in 2021
Tiffany Gray
NP Dodge Real Estate Sales, Inc.
(402) 677-1635
2 in this area
135 Total Sales
Source: Great Plains Regional MLS
MLS Number: 22525092
APN: 6500-1634-17
Disclaimer: Certain information contained herein is derived from information provided by parties other than Homes.com. All information provided is deemed reliable, but is not guaranteed to be accurate and should be independently verified.
Listing information is provided by Participants of the Great Plains Regional Multiple Listing Service Inc.
IDX information is provided exclusively for personal, non-commercial use, and may not be used for any purpose other than to identify prospective properties consumers may be interested in purchasing.
Information is deemed reliable but not guaranteed.
Copyright 2026, Great Plains Regional MLS LLC
Ask me questions while you tour the home.