
Carolyn Moore-Washington
Coldwell Banker Realty
(708) 572-3115
102 Total Sales
2 in East Hazel Crest
$125K - $225K Price Range
Estimated Value: $159,802 - $175,000
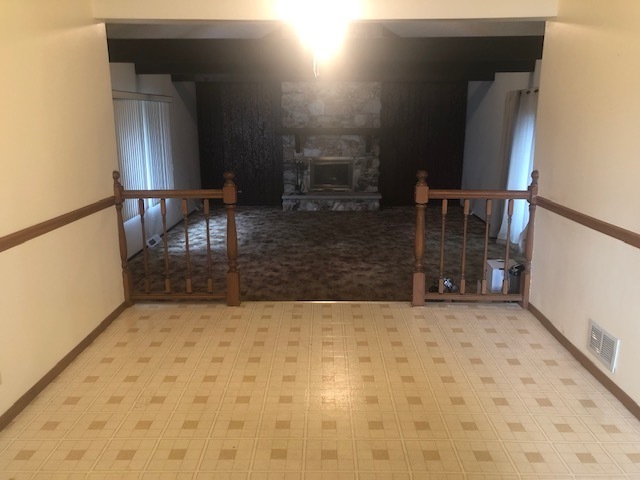
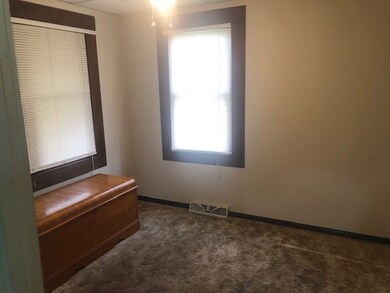
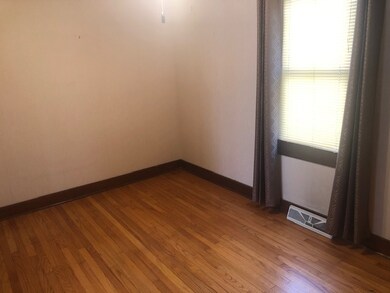
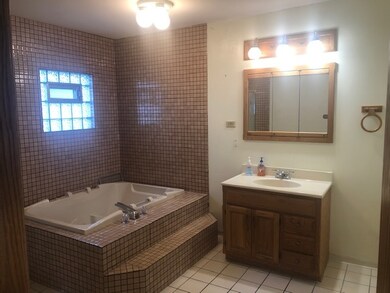
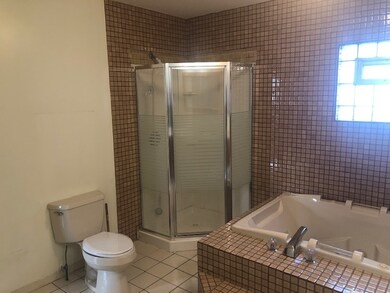
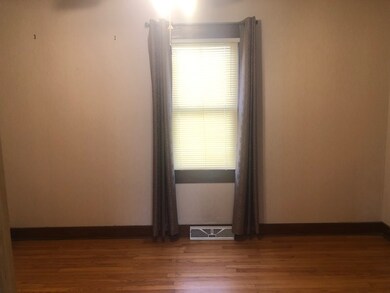
Stunning ranch in East Hazel Crest!! Much bigger than it looks. This cozy home has an extremely large kitchen with lots of cabinets and an island; family room has high ceilings and lots of space for entertaining with a patio that leads out to a large deck. In the oversized bathroom you will find a whirlpool and a separate stand up shower. The living room allows for plenty of sunlight to shine though the windows. Garage was newly built and the side drive allows for extra parking.
We collect this data history from publicly available records. To have your information removed, we recommend requesting removal directly through your county’s website.
Carolyn Moore-Washington
Coldwell Banker Realty
(708) 572-3115
102 Total Sales
2 in East Hazel Crest
$125K - $225K Price Range
Shanara Carter
eXp Realty
(877) 850-0972
112 Total Sales
1 in East Hazel Crest
$323,000 Price
James Goudreau
Coldwell Banker Realty
(815) 306-4575
137 Total Sales
1 in East Hazel Crest
$229,000 Price
Amy Wilkening
(219) 356-6445
43 Total Sales
2 in East Hazel Crest
$165,000 Price Range
George Venturella
Century 21 Circle
(708) 505-7886
171 Total Sales
1 in East Hazel Crest
$110,000 Price
James Beecher
Realty Executives Premier Illinois
(720) 502-8887
92 Total Sales
1 in East Hazel Crest
$145,000 Price
We collect this data history from publicly available records. To have your information removed, we recommend requesting removal directly through your county’s website.
| Date | Buyer | Sale Price | Title Company |
|---|---|---|---|
| $65,000 | Stewart Title | ||
| -- | None Available |
We collect this data history from publicly available records. To have your information removed, we recommend requesting removal directly through your county’s website.
| Date | Status | Borrower | Loan Amount |
|---|---|---|---|
| Open | $48,000 |
We collect this data history from publicly available records. To have your information removed, we recommend requesting removal directly through your county’s website.
| Date | Event | Price | List to Sale | Price per Sq Ft |
|---|---|---|---|---|
| 01/18/2019 01/18/19 | Sold | $65,000 | -18.6% | $52 / Sq Ft |
| 12/05/2018 12/05/18 | Pending | -- | -- | -- |
| 11/26/2018 11/26/18 | For Sale | $79,900 | -- | $64 / Sq Ft |
We collect this data history from publicly available records. To have your information removed, we recommend requesting removal directly through your county’s website.
| Year | Tax Paid | Tax Assessment Tax Assessment Total Assessment is a certain percentage of the fair market value that is determined by local assessors to be the total taxable value of land and additions on the property. | Land | Improvement |
|---|---|---|---|---|
| 2025 | $4,521 | $8,700 | $2,677 | $6,023 |
| 2024 | $4,521 | $8,700 | $2,677 | $6,023 |
| 2023 | $4,400 | $8,700 | $2,677 | $6,023 |
| 2022 | $4,400 | $6,763 | $2,380 | $4,383 |
| 2021 | $4,319 | $6,761 | $2,379 | $4,382 |
| 2020 | $4,142 | $6,761 | $2,379 | $4,382 |
| 2019 | $4,180 | $6,989 | $2,082 | $4,907 |
| 2018 | $4,133 | $6,989 | $2,082 | $4,907 |
| 2017 | $467 | $6,989 | $2,082 | $4,907 |
| 2016 | $848 | $6,085 | $1,784 | $4,301 |
| 2015 | $862 | $6,085 | $1,784 | $4,301 |
| 2014 | -- | $6,085 | $1,784 | $4,301 |
| 2013 | $1,445 | $7,450 | $1,784 | $5,666 |
Seller's Agent in 2019
Cara Dulaitis
Re/Max 10
(708) 227-7530
452 Total Sales
Seller Co-Listing Agent in 2019
Dionne Townsend
RE/MAX 10
38 Total Sales
Buyer's Agent in 2019
Mina Munoz
Re/Max 10
(708) 308-7370
193 Total Sales
Source: Midwest Real Estate Data (MRED)
MLS Number: MRD10143512
APN: 29-29-405-013-0000
Disclaimer: Certain information contained herein is derived from information provided by parties other than Homes.com. All information provided is deemed reliable, but is not guaranteed to be accurate and should be independently verified.
All data is obtained from various sources and may not have been verified by broker or MLS GRID. Supplied Open House Information is subject to change without notice. All information should be independently reviewed and verified for accuracy. Properties may or may not be listed by the office/agent presenting the information. Some IDX listings have been excluded from this website.
Listings courtesy of Midwest Real Estate Data (MRED) as distributed by MLS GRID.
Based on information submitted to the MLS GRID
Ask me questions while you tour the home.