
Grady Baker
Russ Lyon Sotheby's International Realty
(623) 323-4186
18 Total Sales
1 in Paradise Valley Village
$625,000 Price
Estimated Value: $423,000 - $462,000
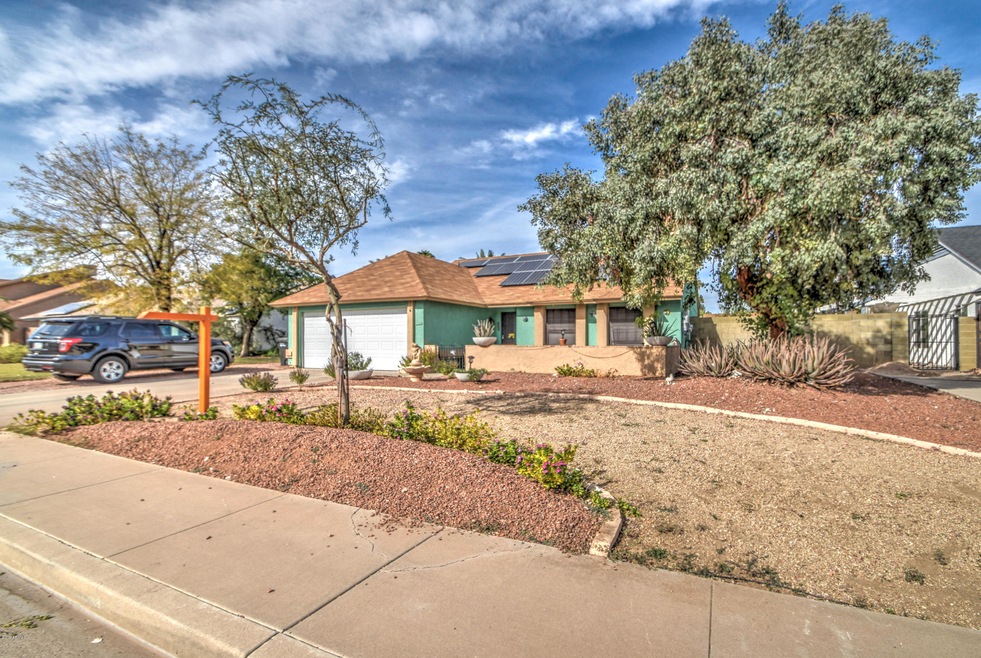
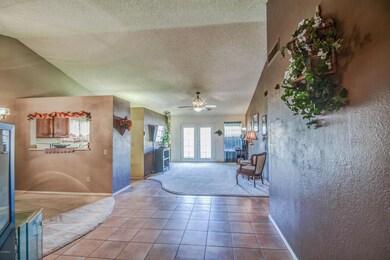
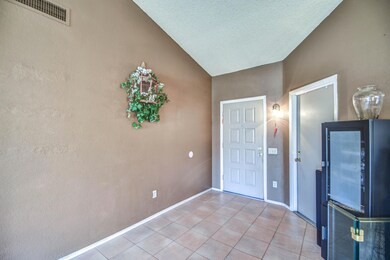
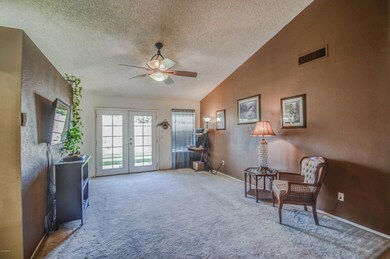
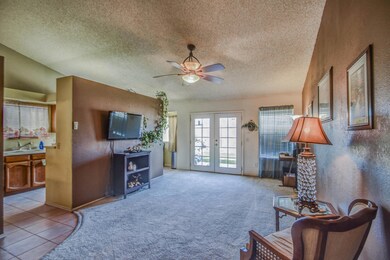
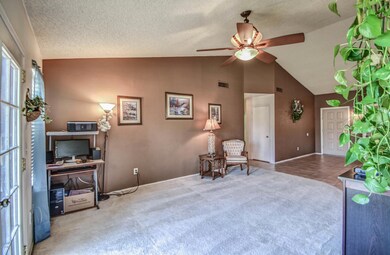
You will love this charming single level property. Located in a quiet and well maintained neighborhood close to great schools & parks, shopping, restaurants, and only minutes from the 51 and the 101. Offering spacious bedrooms, an open floor plan, and vaulted ceilings. Full master bath with double sink vanity. Your new kitchen has plenty of cabinet storage and counter top space. Attractive and easy to maintain landscaping in both the front and back yards and the rear yard is plenty spacious enough to entertain or just lounge and relax. Solar panels make an enormous reduction in utility bills. This home is an ideal starter home for a first time buyer or if you are an investor looking for a fantastic rental. Ether way you don't want to miss out on this grea home.
Last Agent to Sell the Property
Ancie Mendez
neXGen Real Estate License #SA664593000 Listed on: 11/13/2019
Grady Baker
Russ Lyon Sotheby's International Realty
(623) 323-4186
18 Total Sales
1 in Paradise Valley Village
$625,000 Price
Myrna Dallas
Fathom Realty
(602) 560-5667
96 Total Sales
3 in Paradise Valley Village
$610K - $805K Price Range
Douglas Chartrand
Realty ONE Group
(888) 486-5041
9 Total Sales
1 in Paradise Valley Village
$62,000 Price
Jeanine Saer
Embarc Realty
(414) 301-6836
12 Total Sales
3 in Paradise Valley Village
$400K - $633K Price Range
Taylor Dunn
eXp Realty
(253) 338-5339
5 Total Sales
1 in Paradise Valley Village
$603,000 Price
Kim King
Realty ONE Group
(623) 632-0288
6 Total Sales
1 in Paradise Valley Village
$761,000 Price
We collect this data history from publicly available records. To have your information removed, we recommend requesting removal directly through your county’s website.
| Date | Event | Price | List to Sale | Price per Sq Ft |
|---|---|---|---|---|
| 03/03/2020 03/03/20 | Sold | $264,000 | -0.6% | $214 / Sq Ft |
| 01/31/2020 01/31/20 | Pending | -- | -- | -- |
| 01/05/2020 01/05/20 | Price Changed | $265,555 | -1.9% | $215 / Sq Ft |
| 11/23/2019 11/23/19 | For Sale | $270,777 | +2.6% | $219 / Sq Ft |
| 11/21/2019 11/21/19 | Off Market | $264,000 | -- | -- |
| 11/13/2019 11/13/19 | For Sale | $270,777 | -- | $219 / Sq Ft |
We collect this data history from publicly available records. To have your information removed, we recommend requesting removal directly through your county’s website.
| Year | Tax Paid | Tax Assessment Tax Assessment Total Assessment is a certain percentage of the fair market value that is determined by local assessors to be the total taxable value of land and additions on the property. | Land | Improvement |
|---|---|---|---|---|
| 2025 | $1,371 | $15,838 | ||
| 2024 | $1,306 | $15,084 | ||
| 2023 | $1,306 | $30,630 | $6,120 | $24,510 |
| 2022 | $1,294 | $22,730 | $4,540 | $18,190 |
| 2021 | $1,315 | $21,350 | $4,270 | $17,080 |
| 2020 | $1,270 | $18,510 | $3,700 | $14,810 |
| 2019 | $1,276 | $17,760 | $3,550 | $14,210 |
| 2018 | $1,229 | $16,760 | $3,350 | $13,410 |
| 2017 | $1,174 | $15,360 | $3,070 | $12,290 |
| 2016 | $1,155 | $12,260 | $2,450 | $9,810 |
| 2015 | $1,072 | $11,300 | $2,260 | $9,040 |
AM
Seller's Agent in 2020
Ancie Mendez
neXGen Real Estate
Seller Co-Listing Agent in 2020
Jorge Quijada
Arizona Proper Real Estate LLC
(602) 299-5557
1 in this area
78 Total Sales
Source: Arizona Regional Multiple Listing Service (ARMLS)
MLS Number: 6004188
APN: 214-20-124
Disclaimer: Certain information contained herein is derived from information provided by parties other than Homes.com. All information provided is deemed reliable, but is not guaranteed to be accurate and should be independently verified.
All information should be verified by the recipient and none is guaranteed as accurate by ARMLS
Listing Information presented by local MLS brokerage: Ten-X, local REALTOR®- Arlene Richardson - (888)-952-6393
Ask me questions while you tour the home.