
Jeni Agriesti
Responds Quickly
Realty ONE Group Refined
(740) 721-3128
69 Total Sales
2 in Heath
$355,000 Price Range
Estimated Value: $377,000 - $433,506
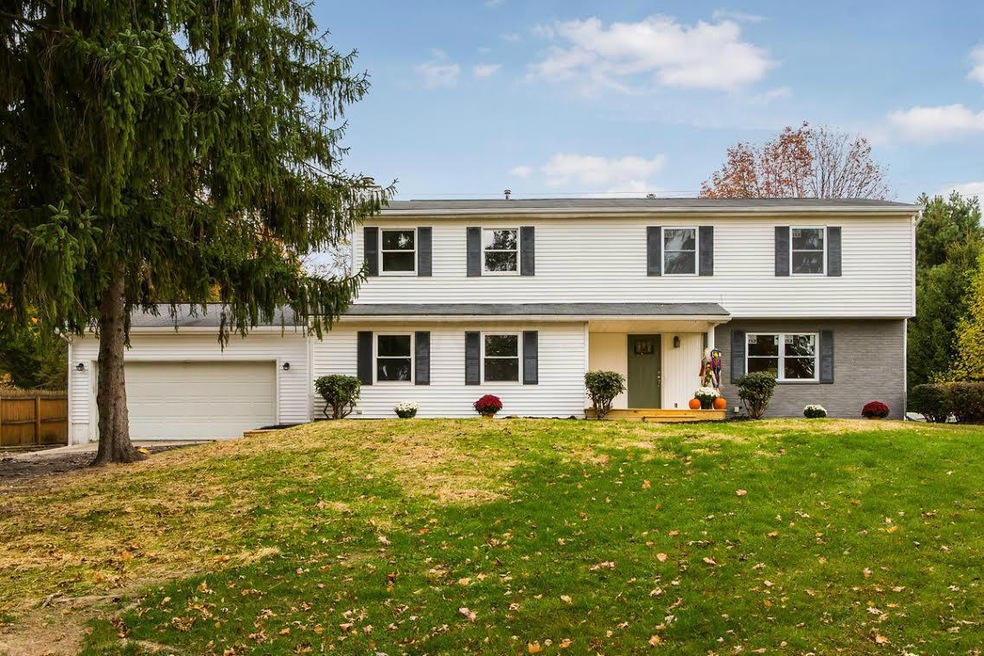
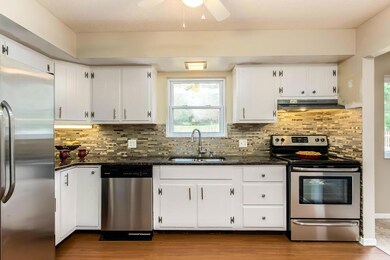
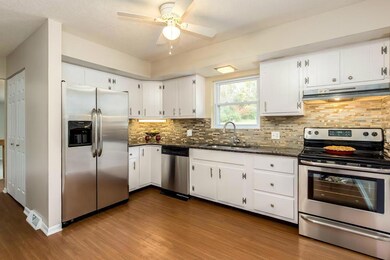
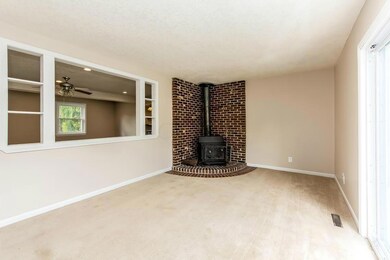
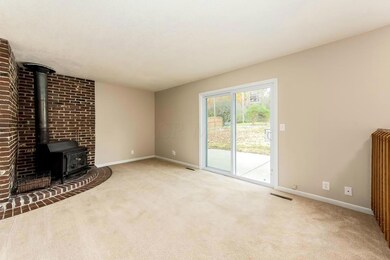
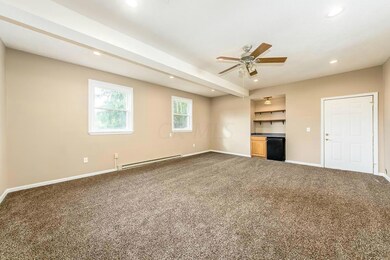
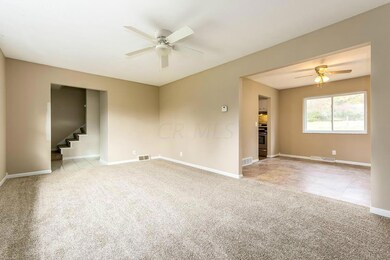
Big and Beautiful! So many updates! Gorgeous kitchen with brand new granite counter top, drop sink, tiled backsplash and stainless steel Frigidaire appliances. Ceiling fans in all 5 bedrooms. This home offers a living room, family room with wood burner and a large rec room all on the main floor. All rooms are freshly painted , brand new Anderson window and new carpet. There is a large patio to enjoy the private back yard. There is also 20 x 40 basketball court. A new driveway is being installed 11/17.
Last Agent to Sell the Property
Amy Ghiloni
RE/MAX 360 Listed on: 10/16/2015
Last Buyer's Agent
Amy Ghiloni
RE/MAX 360 Listed on: 10/16/2015
We collect this data history from publicly available records. To have your information removed, we recommend requesting removal directly through your county’s website.
Jeni Agriesti
Realty ONE Group Refined
(740) 721-3128
69 Total Sales
2 in Heath
$355,000 Price Range
Jeff Ramm
Coldwell Banker Realty
(380) 201-9467
267 Total Sales
1 in Heath
$250,000 Price
Sheila Howell
Red 1 Realty
(740) 494-3616
26 Total Sales
1 in Heath
$225,000 Price
David Wyeth
Century 21 Frank Frye
(740) 900-1289
15 Total Sales
4 in Heath
$209K - $249K Price Range
Stacy Bowman
Lepi & Associates
(740) 562-6793
63 Total Sales
2 in Heath
$145,000 Price Range
David Blakely
Di Lusso Real Estate
(614) 666-6268
32 Total Sales
1 in Heath
$350,000 Price
We collect this data history from publicly available records. To have your information removed, we recommend requesting removal directly through your county’s website.
| Date | Buyer | Sale Price | Title Company |
|---|---|---|---|
| $286,500 | Central Ohio Elite Title | ||
| Vermillion Kevin L | $118,900 | -- |
We collect this data history from publicly available records. To have your information removed, we recommend requesting removal directly through your county’s website.
| Date | Status | Borrower | Loan Amount |
|---|---|---|---|
| Open | $187,540 | ||
| Previous Owner | Schumacher Ambre L | $20,000 |
We collect this data history from publicly available records. To have your information removed, we recommend requesting removal directly through your county’s website.
| Date | Event | Price | List to Sale | Price per Sq Ft |
|---|---|---|---|---|
| 03/27/2025 03/27/25 | Off Market | $191,000 | -- | -- |
| 02/12/2016 02/12/16 | Sold | $191,000 | -4.0% | $64 / Sq Ft |
| 01/13/2016 01/13/16 | Pending | -- | -- | -- |
| 10/16/2015 10/16/15 | For Sale | $198,900 | -- | $66 / Sq Ft |
We collect this data history from publicly available records. To have your information removed, we recommend requesting removal directly through your county’s website.
| Year | Tax Paid | Tax Assessment Tax Assessment Total Assessment is a certain percentage of the fair market value that is determined by local assessors to be the total taxable value of land and additions on the property. | Land | Improvement |
|---|---|---|---|---|
| 2025 | $4,195 | $100,800 | $23,940 | $76,860 |
| 2024 | $4,337 | $100,800 | $23,940 | $76,860 |
| 2023 | $4,800 | $100,800 | $23,940 | $76,860 |
| 2022 | $3,475 | $64,130 | $13,970 | $50,160 |
| 2021 | $3,546 | $64,130 | $13,970 | $50,160 |
| 2020 | $3,569 | $64,130 | $13,970 | $50,160 |
| 2019 | $3,147 | $57,580 | $13,970 | $43,610 |
| 2018 | $3,181 | $0 | $0 | $0 |
| 2017 | $3,240 | $0 | $0 | $0 |
| 2016 | $3,246 | $0 | $0 | $0 |
| 2015 | $3,300 | $0 | $0 | $0 |
| 2014 | $4,539 | $0 | $0 | $0 |
| 2013 | $3,048 | $0 | $0 | $0 |
AG
Seller's Agent in 2016
Amy Ghiloni
RE/MAX
Source: Columbus and Central Ohio Regional MLS
MLS Number: 215037422
APN: 030-097362-00.000
Disclaimer: Certain information contained herein is derived from information provided by parties other than Homes.com. All information provided is deemed reliable, but is not guaranteed to be accurate and should be independently verified.
IDX information is provided exclusively for personal, non-commercial use, and may not be used for any purpose other than to identify prospective properties consumers may be interested in purchasing.
Information is deemed reliable but not guaranteed.
Ask me questions while you tour the home.