
Danielle Sutton
Keller Williams Realty Nashville/Franklin
(629) 235-5062
43 Total Sales
2 in Murfreesboro
$345K - $405K Price Range
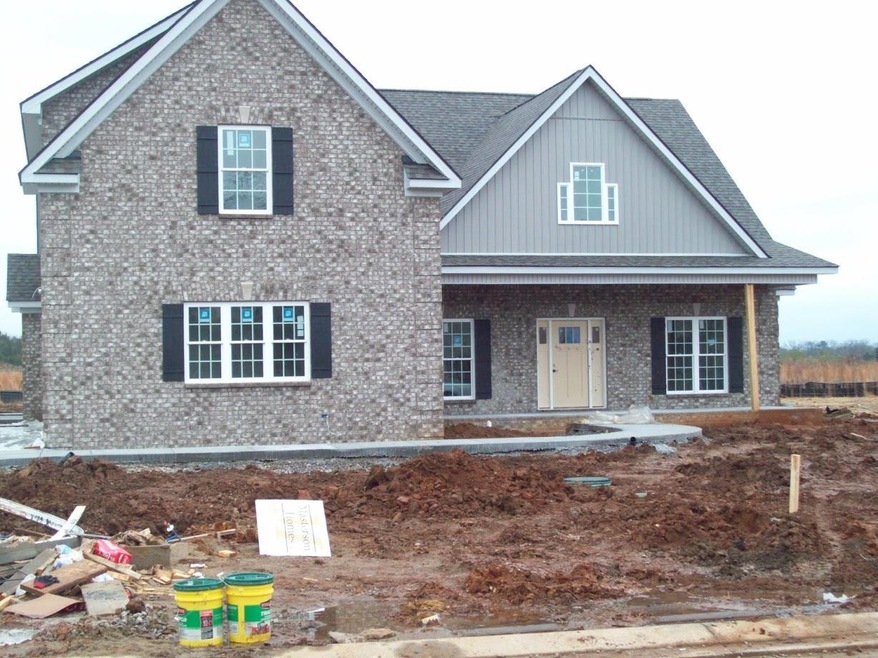

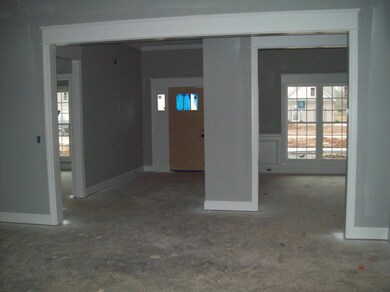
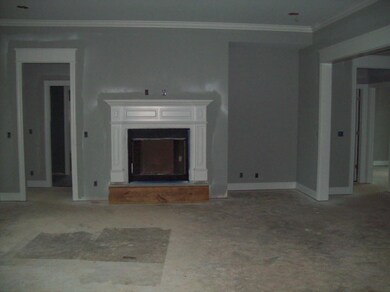
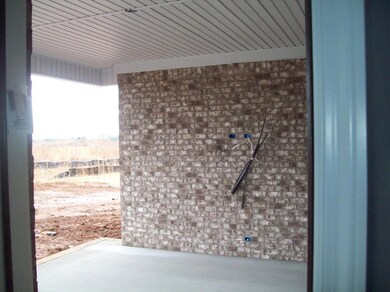
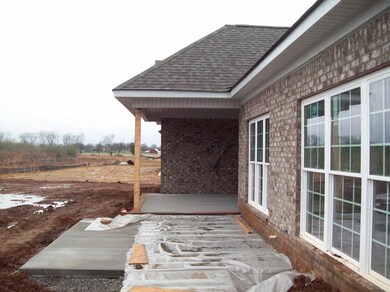
One level living at it best! Open floor plan, tile shower in master bath with separate garden tub and large walk in closet, Covered porch on front and back of home. 3 full baths on main floor, Bonus with full bath upstairs.
Last Agent to Sell the Property
Exit Realty Bob Lamb & Associates License # 255865 Listed on: 01/14/2019
Danielle Sutton
Keller Williams Realty Nashville/Franklin
(629) 235-5062
43 Total Sales
2 in Murfreesboro
$345K - $405K Price Range
Noelle Tabor
Tyler York Real Estate Brokers, LLC
(833) 703-2026
27 Total Sales
3 in Murfreesboro
$359K - $480K Price Range
Lindsey Farmer
Tyler York Real Estate Brokers, LLC
(480) 750-7630
60 Total Sales
5 in Murfreesboro
$338K - $890K Price Range
Michael Bird
Real Broker
(931) 208-4231
82 Total Sales
4 in Murfreesboro
$270K - $555K Price Range
Shannon Johnson
Highlands Elite Real Estate Gainesboro
(931) 400-8722
59 Total Sales
2 in Murfreesboro
$370,000 Price Range
Whitney Ellis
RE/MAX Homes And Estates
(844) 933-3017
38 Total Sales
1 in Murfreesboro
$371,000 Price
We collect this data history from publicly available records. To have your information removed, we recommend requesting removal directly through your county’s website.
| Date | Event | Price | List to Sale | Price per Sq Ft |
|---|---|---|---|---|
| 04/15/2019 04/15/19 | Sold | $419,900 | 0.0% | $137 / Sq Ft |
| 02/12/2019 02/12/19 | Pending | -- | -- | -- |
| 01/14/2019 01/14/19 | For Sale | $419,900 | -- | $137 / Sq Ft |
Seller's Agent in 2019
Annette Masterson
Exit Realty Bob Lamb & Associates
(615) 533-1660
29 Total Sales
Buyer's Agent in 2019
Justin Holder
Dalton Wade, Inc
(615) 423-3654
107 Total Sales
Source: Realtracs
MLS Number: RTC2002854
Disclaimer: Certain information contained herein is derived from information provided by parties other than Homes.com. All information provided is deemed reliable, but is not guaranteed to be accurate and should be independently verified.
All data is obtained from various sources and may not have been verified by broker or MLS GRID. Supplied Open House Information is subject to change without notice. All information should be independently reviewed and verified for accuracy. Properties may or may not be listed by the office/agent presenting the information. Some IDX listings have been excluded from this website.
Listings courtesy of Realtracs as distributed by MLS GRID.
Listing Information presented by local MLS brokerage: Ten-X, LLC dba Homes.com, local broker - Arlene Richardson - 888-952-6393 - 17600 Laguna Canyon Rd, Irvine, CA 92618.
Based on information submitted to the MLS GRID
Ask me questions while you tour the home.