
Robert Lucas
Real Broker
(503) 445-3087
41 Total Sales
1 in Southwest Gresham
$380,000 Price
Estimated Value: $469,141
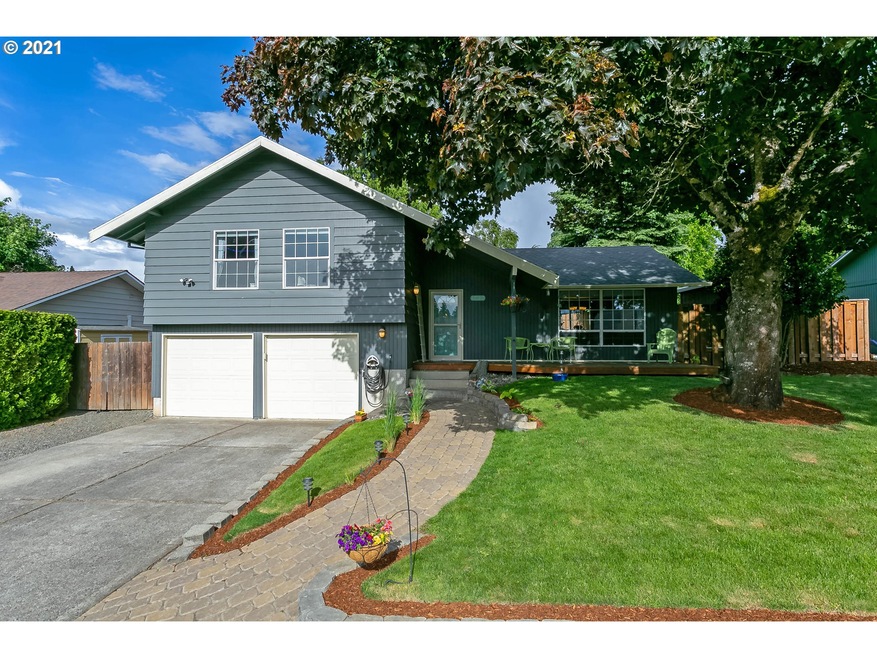
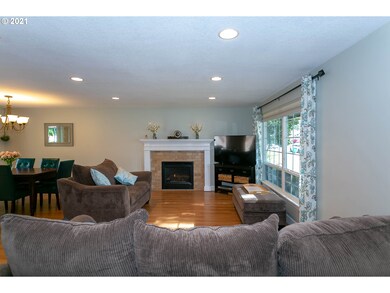
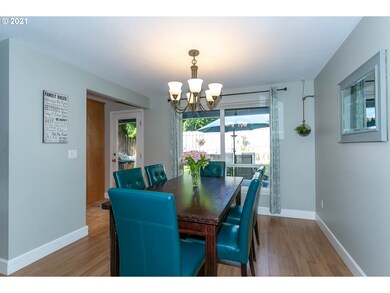
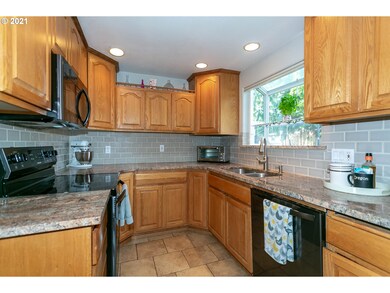
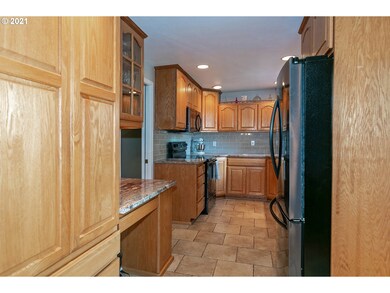
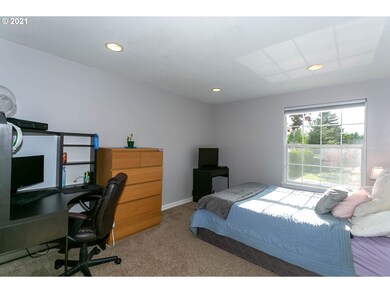
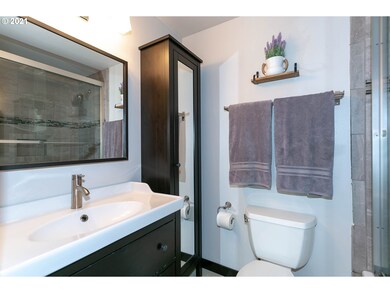
Comfortable floorplan with lots of natural light. Lower level bonus room that could be used as a 4th bedroom. Granite counter tops, new appliances, nest thermostat. Just in time to enjoy summer BBQ's back yard. Walk the lovely forest trails to nearby Butler Park. Come look at this home and make it yours today! Open Sunday 12-2. Owner is licensed agent in Oregon.
We collect this data history from publicly available records. To have your information removed, we recommend requesting removal directly through your county’s website.
Robert Lucas
Real Broker
(503) 445-3087
41 Total Sales
1 in Southwest Gresham
$380,000 Price
Kim Wheeler
Keller Williams Realty Portland Elite
(503) 221-4362
85 Total Sales
3 in Southwest Gresham
$413K - $512K Price Range
Shannon Goyne
Real Broker
(458) 202-2816
140 Total Sales
1 in Southwest Gresham
$647,000 Price
Brooklyn Morgan
MORE Realty
(503) 506-6839
115 Total Sales
2 in Southwest Gresham
$462K - $545K Price Range
Terri Boughton
Century 21 North Homes Realty
(360) 803-1311
56 Total Sales
1 in Southwest Gresham
$520,000 Price
Amy Franzen
Keller Williams Realty Portland Elite
(503) 782-5902
35 Total Sales
1 in Southwest Gresham
$475,000 Price
We collect this data history from publicly available records. To have your information removed, we recommend requesting removal directly through your county’s website.
| Date | Buyer | Sale Price | Title Company |
|---|---|---|---|
| $445,000 | First American | ||
| Andrus Richard H | $263,000 | Ticor Title Insurance Compan | |
| Romig Jeremy | $190,000 | Ticor Title Insurance Compan | |
| Hoover Benjamin David | $157,500 | Pacific Nw Title |
We collect this data history from publicly available records. To have your information removed, we recommend requesting removal directly through your county’s website.
| Date | Status | Borrower | Loan Amount |
|---|---|---|---|
| Open | $422,750 | ||
| Previous Owner | Andrus Richard H | $210,400 | |
| Previous Owner | Romig Jeremy | $152,000 | |
| Previous Owner | Hoover Benjamin David | $126,000 |
We collect this data history from publicly available records. To have your information removed, we recommend requesting removal directly through your county’s website.
| Date | Event | Price | List to Sale | Price per Sq Ft |
|---|---|---|---|---|
| 06/24/2021 06/24/21 | Sold | $445,000 | +2.3% | $284 / Sq Ft |
| 05/24/2021 05/24/21 | Pending | -- | -- | -- |
| 05/20/2021 05/20/21 | For Sale | $435,000 | -- | $277 / Sq Ft |
We collect this data history from publicly available records. To have your information removed, we recommend requesting removal directly through your county’s website.
| Year | Tax Paid | Tax Assessment Tax Assessment Total Assessment is a certain percentage of the fair market value that is determined by local assessors to be the total taxable value of land and additions on the property. | Land | Improvement |
|---|---|---|---|---|
| 2025 | $4,928 | $242,190 | ||
| 2024 | $4,718 | $235,140 | ||
| 2023 | $4,298 | $228,300 | $0 | $0 |
| 2022 | $4,178 | $221,660 | $0 | $0 |
| 2021 | $4,073 | $215,210 | $0 | $0 |
| 2020 | $3,833 | $208,950 | $0 | $0 |
| 2019 | $3,732 | $202,870 | $0 | $0 |
| 2018 | $3,559 | $196,970 | $0 | $0 |
| 2017 | $3,414 | $191,240 | $0 | $0 |
| 2016 | $3,010 | $185,670 | $0 | $0 |
| 2015 | $2,946 | $180,270 | $0 | $0 |
| 2014 | $2,874 | $175,020 | $0 | $0 |
Seller's Agent in 2021
Jessica Andrus
MORE Realty
(503) 201-6308
13 Total Sales
Buyer's Agent in 2021
Martin Cross
Living Room Realty
(503) 719-5588
41 Total Sales
Source: Regional Multiple Listing Service (RMLS)
MLS Number: 21642673
APN: R116480
Disclaimer: Certain information contained herein is derived from information provided by parties other than Homes.com. All information provided is deemed reliable, but is not guaranteed to be accurate and should be independently verified.
The content relating to real estate for sale on this web site comes in part from the IDX program of the RMLS™ of Portland, Oregon. Real estate listings held by brokerage firms other than Ten-X are marked with the RMLS™ logo, and detailed information about these properties includes the names of the listing brokers. Listing content is copyright © 2026 RMLS™, Portland, Oregon. Some properties which appear for sale on this web site may subsequently have sold or may no longer be available. All information provided is deemed reliable but is not guaranteed and should be independently verified.
Ask me questions while you tour the home.