NOT LISTED FOR SALE

1733 N 169th St Omaha, NE 68118

Bennington Area

Estimated Value: $434,736

4 Beds
3 Baths
2,700 Sq Ft
$161/Sq Ft Est. Value

Sale Details

Date Sold: March 1, 2021

Last sale price $365,000 $135 Per Sq Ft

Est. 19% increase in value since last sale

Current estimated payment $2,883 / mo

Highlights

  • Spa
  • Deck
  • Cathedral Ceiling
  • West Dodge Station Elementary School Rated A+
  • Ranch Style House
  • Wood Flooring

About This Home

As of March 2021

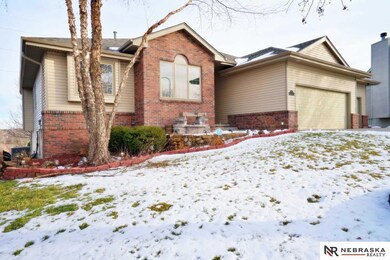
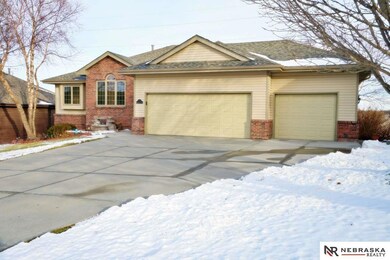
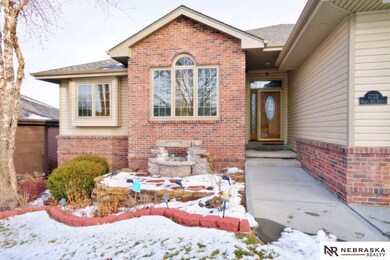
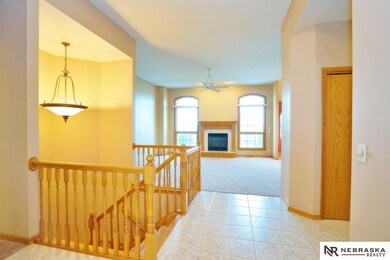
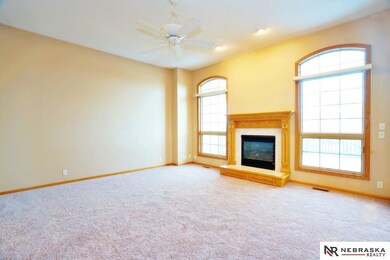
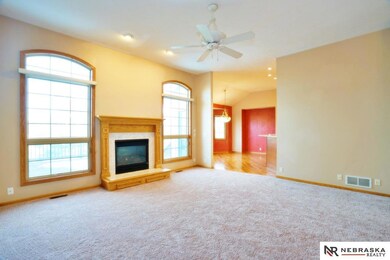
Contract Pending! On the market for Back up Offers. Step inside this beautiful ranch in Briar Hills! 4 bed, 3 ba, 3 car, open floor plan, large entry leads to cozy living room w/gas fireplace. Gorgeous gourmet kitchen w/ raised breakfast bar, hardwood floors, granite counters, dining area. New stainless steel appliances - refrigerator, range, and dryer within the last year. Main floor laundry, nice large deck, finished basement w/ large 4th bedroom and 3/4 bath. Family and rec room w/wet bar and built-in wine room. Walkout basement to a professional landscaping back yard w/ retaining walls. Tons of $ in upgrades! All doors, windows were replaced with high-end Pella products and durable vinyl siding with installed 5 years ago. Brand New carpet on main floor and stairs. New paint in kitchen, and bedrooms on main floor. MOVE-IN READY! Near shopping - Village Pointe and others - 168 & Dodge.

Last Agent to Sell the Property

Vu Le

Nebraska Realty Brokerage Phone: 402-707-2456 License #20200111 Listed on: 01/20/2021

Nebraska Realty

Last Buyer's Agent

Jim Marriott

Realty ONE Group Sterling License #20230073

Realty ONE Group Sterling
Create a Home Valuation Report for This Property
The Home Valuation Report is an in-depth analysis detailing your home's value as well as a comparison with similar homes in the area

Home Details

Home Type

  • Single Family

Est. Annual Taxes

  • $6,361

Year Built

  • Built in 1999

Lot Details

  • 10,890 Sq Ft Lot
  • Partially Fenced Property
  • Aluminum or Metal Fence
  • Sprinkler System

HOA Fees

  • $10 Monthly HOA Fees

Parking

  • 3 Car Attached Garage
  • Garage Door Opener

Home Design

  • Ranch Style House
  • Brick Exterior Construction
  • Composition Roof
  • Vinyl Siding
  • Concrete Perimeter Foundation

Interior Spaces

  • Wet Bar
  • Central Vacuum
  • Cathedral Ceiling
  • Ceiling Fan
  • Window Treatments
  • Bay Window
  • Living Room with Fireplace
  • Formal Dining Room
  • Home Gym
  • Walk-Out Basement

Kitchen

  • Oven or Range
  • Dishwasher
  • Disposal

Flooring

  • Wood
  • Wall to Wall Carpet
  • Concrete
  • Ceramic Tile
  • Vinyl

Bedrooms and Bathrooms

  • 4 Bedrooms
  • Walk-In Closet
  • Primary Bathroom is a Full Bathroom
  • Dual Sinks
  • Whirlpool Bathtub
  • Shower
  • Spa Bath

Laundry

  • Dryer
  • Washer

Outdoor Features

  • Spa
  • Deck

Location

  • City Lot

Schools

  • Hillrise Elementary School
  • Elkhorn Middle School
  • Elkhorn High School

Utilities

  • Forced Air Heating and Cooling System
  • Heating System Uses Gas
  • Cable TV Available

Community Details

  • Briar Hills Subdivision

Listing and Financial Details

  • Assessor Parcel Number 0711301184

Home Details

Home Type

Single Family

Est. Annual Taxes

$6,361

Year Built

Built in 1999

Lot Details

0.25 Acres

HOA Fees

$10 per month

Parking

3

Listing Details

  • Parcel Number: 0711301184
  • Property Sub Type: Single Family Residence
  • Year Built: 1999
  • Prop. Type: Residential
  • Lot Size Acres: 0.25
  • Lot Size: .25
  • Ownership: Fee Simple
  • Subdivision Name: Briar Hills
  • Directions: From Dodge & 168, North on 168, West on Seward to 169th, South to home
  • Above Grade Finished Sq Ft: 1595
  • Architectural Style: Ranch
  • Carport Y N: No
  • Garage Yn: Yes
  • New Construction: No
  • ResoBuildingAreaSource: Assessor
  • Remarks22: Contract Pending! On the market for Back up Offers. AATLA.
  • Kitchen Level: Main Floor
  • Attribution Contact: M: 402-707-2456
  • Special Features: None

Interior Features

  • Interior Amenities: Central Vacuum, Wet Bar, 9'+ Ceiling, Exercise Room, Ceiling Fan(s), Formal Dining Room, Pantry
  • Basement: Walk-Out Access
  • Spa Features: Bath
  • Private Spa: Yes
  • Appliances: Range - Cooktop + Oven, Refrigerator, Washer, Dishwasher, Dryer, Disposal
  • Basement YN: Yes
  • Full Bathrooms: 2
  • Three Quarter Bathrooms: 1
  • Total Bedrooms: 4
  • Below Grade Sq Ft: 1105
  • Fireplace Features: Living Room
  • Fireplaces: 1
  • Fireplace: Yes
  • Flooring: Carpet, Ceramic Tile, Concrete, Wood, Vinyl
  • Living Area: 2700
  • Window Features: Bay/Bow Windows, Window Covering
  • ResoLivingAreaSource: Assessor
  • Bedroom 1 Level: Main Floor
  • Room Bedroom2 Level: Main Floor
  • Room Bedroom3 Level: Below Grade
  • Dining Room Dining Room Level: Main Floor
  • Room Family Room Level: Below Grade
  • Room Kitchen Features: Wood Floor, Cath./Vaulted Ceiling, Dining Area, Pantry
  • Living Room Living Room Level: Main Floor
  • Bedroom 1 Features: Wall/Wall Carpeting, Window Covering, Ceiling Fan(s)
  • Room Bedroom2 Features: Wall/Wall Carpeting, Window Covering
  • Room Bedroom3 Features: Wall/Wall Carpeting, Window Covering, Ceiling Fan(s)
  • Dining Room Features: Wood Floor, Window Covering, Bay/Bow Windows, Cath./Vaulted Ceiling
  • Family Room Features: Wall/Wall Carpeting, Bay/Bow Windows, Ceiling Fan(s), Wet Bar
  • Living Room Features: Wall/Wall Carpeting, Window Covering, Fireplace, 9'+ Ceiling, Ceiling Fan(s)
  • Master Bedroom Master Bedroom Level: Main Floor
  • Master Bedroom Features: Wall/Wall Carpeting, Window Covering, 9'+ Ceiling, Ceiling Fan(s), Walk-In Closet(s), Whirlpool
  • Master Bathroom Features: Full, Shower, Whirlpool, Double Sinks

Exterior Features

  • Foundation Details: Concrete Perimeter
  • Exterior Features: Sprinkler System
  • Fencing: Partial, Iron
  • Home Warranty: No
  • Construction Type: Vinyl Siding, Brick/Other
  • Patio And Porch Features: Deck
  • Property Condition: Not New and NOT a Model
  • Roof: Composition

Garage/Parking

  • Garage Spaces: 3
  • Attached Garage: Yes
  • Covered Parking Spaces: 3
  • Parking Features: Attached, Garage Door Opener
  • Total Parking Spaces: 3

Utilities

  • Cooling: Central Air
  • Laundry Features: Vinyl Floor
  • Cooling Y N: Yes
  • Heating: Gas, Forced Air
  • Heating Yn: Yes
  • Electricity On Property: Yes
  • Sewer: Public Sewer
  • Utilities: Electricity Available, Natural Gas Available, Water Available, Sewer Available, Cable TV
  • Water Source: Public

Condo/Co-op/Association

  • Senior Community: No
  • Association Fee: 120
  • Association Fee Frequency: Annually
  • Association: Yes

Schools

  • High School: Elkhorn
  • Elementary School: Hillrise
  • Junior High Dist: Elkhorn
  • Middle Or Junior School: Elkhorn

Lot Info

  • Property Attached Yn: No
  • Lot Features: Over 1/4 up to 1/2 Acre, City Lot
  • ResoLotSizeUnits: SquareFeet

Tax Info

  • Tax Year: 2020
  • Tax Annual Amount: 6361.36

Multi Family

  • Above Grade Finished Area Units: Square Feet

Ownership History

We collect this data history from publicly available records. To have your information removed, we recommend requesting removal directly through your county’s website.

Date Name Owned For Owner Type

Purchase Details

Listed on
Jan 20, 2021
Closed on
Feb 23, 2021
Sold by
Bought by
Seller's Agent
Vu Le
Nebraska Realty
Buyer's Agent
Jim Marriott
Realty ONE Group Sterling
List Price
$365,000
Sold Price
$365,000
Current Estimated Value
$434,736

Home Financials for this Owner

Home Financials are based on the most recent Mortgage that was taken out on this home.
Estimated Appreciation
$69,736
Avg. Annual Appreciation
3.24%
Original Mortgage
$111,000
Interest Rate
2.7%
Mortgage Type
New Conventional

Purchase Details

Closed on
Dec 12, 2017
Sold by
Bought by

Purchase Details

Closed on
Feb 26, 2007
Sold by
Bought by

Purchase Details

Closed on
Apr 2, 2003
Sold by
Bought by

Home Financials for this Owner

Home Financials are based on the most recent Mortgage that was taken out on this home.
Original Mortgage
$150,000
Interest Rate
5.57%
Mortgage Type
Balloon
Source: Public Records

Home Values in the Area

Source: Public Records

Average Home Value in this Area


Source: Public Records

Agents Specializing in Omaha, NE

See All Agents

Purchase History

We collect this data history from publicly available records. To have your information removed, we recommend requesting removal directly through your county’s website.

Date Buyer Sale Price Title Company
$365,000 Platinum Title & Escrow Llc
$116,000 None Available
$232,500 --
-- --
Source: Public Records

Mortgage History

We collect this data history from publicly available records. To have your information removed, we recommend requesting removal directly through your county’s website.

Date Status Borrower Loan Amount
Open $150,000
Closed $111,000
Previous Owner $150,000
Source: Public Records

Property History

We collect this data history from publicly available records. To have your information removed, we recommend requesting removal directly through your county’s website.

Date Event Price List to Sale Price per Sq Ft
03/01/2021 03/01/21 Sold $365,000 0.0% $135 / Sq Ft
01/20/2021 01/20/21 For Sale $365,000 -- $135 / Sq Ft
Source: Great Plains Regional MLS

Tax History

We collect this data history from publicly available records. To have your information removed, we recommend requesting removal directly through your county’s website.

Year Tax Paid Tax Assessment Tax Assessment Total Assessment is a certain percentage of the fair market value that is determined by local assessors to be the total taxable value of land and additions on the property. Land Improvement
2025 $5,853 $376,300 $42,500 $333,800
2024 $7,207 $340,900 $42,500 $298,400
2023 $7,207 $340,900 $42,500 $298,400
2022 $7,117 $296,900 $42,500 $254,400
2021 $7,016 $284,100 $42,500 $241,600
2020 $6,361 $255,900 $42,500 $213,400
2019 $5,678 $230,500 $42,500 $188,000
2018 $5,763 $230,500 $42,500 $188,000
2017 $5,848 $230,500 $42,500 $188,000
2016 $5,848 $232,500 $25,000 $207,500
2015 $5,872 $232,500 $25,000 $207,500
2014 $5,872 $232,500 $25,000 $207,500
Source: Public Records

Agents Affiliated with this Home

  • Section Image
  • Section Image
See All Agents

Map

Source: Great Plains Regional MLS

MLS Number: 22100659

Great Plains Regional MLS

APN: 1130-1184-07

Your Personal Tour Guide

Ask me questions while you tour the home.