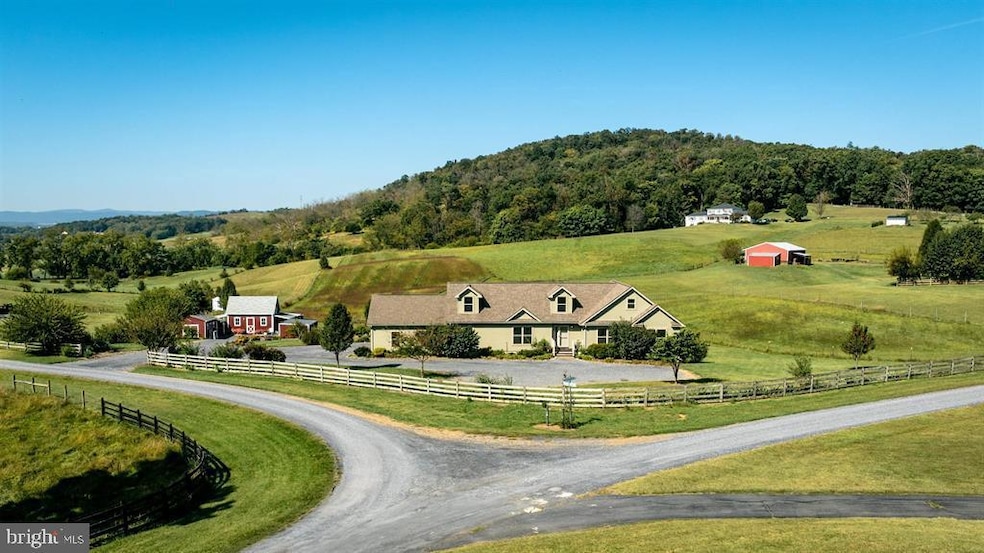


17333 Timberview Dr Timberville, VA 22853
Timberville AreaEstimated payment $3,523/month
Highlights
- 5.15 Acre Lot
- 1 Fireplace
- 2 Car Attached Garage
- Rambler Architecture
- No HOA
- Heat Pump System
About This Home
Bring your animals and your dreams to this 5.15-acre fenced property with sweeping views and room to roam. Thoughtfully designedwith separate paddocks, a spacious barn, and outbuildings, this small farm is ready for horses, livestock, or your next project. Relax or entertain on theexpansive composite deck while taking in the beautiful mountain scenery all around. Inside, you’ll find a freshly painted 3 bedroom, 2.5 bath ranch withnew carpet and a bright, functional layout. Storage is never a concern thanks to a 3-car garage, a full unfinished walkout basement, and a 768 sq. ft.walk-up attic—ideal for hobbies, equipment, or future expansion. Whether you’re looking for a private retreat, a working homestead, or a place to spreadout and grow, this property offers the space and flexibility to make it your own.
Listing Agent
(540) 433-2454 chad@odrva.com Old Dominion Realty Brokerage Phone: 5404332454 Listed on: 10/30/2025

Home Details
Home Type
- Single Family
Est. Annual Taxes
- $3,067
Year Built
- Built in 2018
Lot Details
- 5.15 Acre Lot
- Property is zoned RR1
Parking
- 2 Car Attached Garage
- Side Facing Garage
- Driveway
Home Design
- Rambler Architecture
- Block Foundation
- Shingle Roof
- Vinyl Siding
Interior Spaces
- Property has 1 Level
- 1 Fireplace
- Basement
Bedrooms and Bathrooms
- 3 Main Level Bedrooms
Utilities
- Cooling Available
- Heat Pump System
- Well
- Electric Water Heater
- On Site Septic
Community Details
- No Home Owners Association
- Longview Farm Subdivision
Listing and Financial Details
- Tax Lot 14
- Assessor Parcel Number 41-7-14
Map
Home Values in the Area
Average Home Value in this Area
Tax History
We collect this data history from publicly available records. To have your information removed, we recommend requesting removal directly through your county’s website.
| Year | Tax Paid | Tax Assessment Tax Assessment Total Assessment is a certain percentage of the fair market value that is determined by local assessors to be the total taxable value of land and additions on the property. | Land | Improvement |
|---|---|---|---|---|
| 2026 | $3,305 | $500,700 | $99,200 | $401,500 |
| 2025 | $3,067 | $451,100 | $66,100 | $385,000 |
| 2024 | $3,067 | $451,100 | $66,100 | $385,000 |
| 2023 | $3,067 | $451,100 | $66,100 | $385,000 |
| 2022 | $3,067 | $451,100 | $66,100 | $385,000 |
| 2021 | $2,376 | $321,100 | $66,100 | $255,000 |
| 2020 | $2,376 | $321,100 | $66,100 | $255,000 |
| 2019 | $454 | $321,100 | $66,100 | $255,000 |
| 2018 | $454 | $371,100 | $66,100 | $305,000 |
| 2017 | $415 | $56,100 | $56,100 | $0 |
| 2016 | $393 | $56,100 | $56,100 | $0 |
| 2015 | $376 | $56,100 | $56,100 | $0 |
| 2014 | $359 | $56,100 | $56,100 | $0 |
Property History
We collect this data history from publicly available records. To have your information removed, we recommend requesting removal directly through your county’s website.
| Date | Event | Price | List to Sale | Price per Sq Ft | Prior Sale |
|---|---|---|---|---|---|
| 06/29/2026 06/29/26 | Sold | $560,000 | -5.9% | $276 / Sq Ft | View Prior Sale |
| 06/04/2026 06/04/26 | Pending | -- | -- | -- | |
| 03/11/2026 03/11/26 | Price Changed | $595,000 | -4.0% | $293 / Sq Ft | |
| 12/25/2025 12/25/25 | For Sale | $619,900 | 0.0% | $306 / Sq Ft | |
| 12/15/2025 12/15/25 | Pending | -- | -- | -- | |
| 11/19/2025 11/19/25 | Price Changed | $619,900 | -4.6% | $306 / Sq Ft | |
| 09/19/2025 09/19/25 | For Sale | $649,900 | -- | $320 / Sq Ft |
Source: Bright MLS
MLS Number: VARO2002686
APN: 41-7-L14
Disclaimer: Certain information contained herein is derived from information provided by parties other than Homes.com. All information provided is deemed reliable, but is not guaranteed to be accurate and should be independently verified.
The data relating to real estate for sale on this website appears in part through the BRIGHT Internet Data Exchange program, a voluntary cooperative exchange of property listing data between licensed real estate brokerage firms, and is provided by BRIGHT through a licensing agreement.
Listing information is from various brokers who participate in the Bright MLS IDX program and not all listings may be visible on the site.
The property information being provided on or through the website is for the personal, non-commercial use of consumers and such information may not be used for any purpose other than to identify prospective properties consumers may be interested in purchasing.
Some properties which appear for sale on the website may no longer be available because they are for instance, under contract, sold or are no longer being offered for sale.
Property information displayed is deemed reliable but is not guaranteed.
Copyright 2026 Bright MLS, Inc.
- 14238 Plains Mill Rd
- 363 Davis Ln
- 15524 Evergreen Valley Rd
- 2295 New Market Depot Rd
- 253 Church St
- Lot C High St
- Lot B High St
- Lot E Church St
- Lot A Church St
- 000 Community Cir
- 0000 Orchard Dr
- 208 Orchard Dr
- 184 Orchard Dr
- 0 New Market Rd
- 945 Neese Ln
- tbd S Main St
- tbd S Main St
- TBD Daphna Rd
- tbd S Main St
- 321 2nd Ave
Ask me questions while you tour the home.