NOT LISTED FOR SALE

Estimated Value: $386,415

3 Beds
2.5 Baths
1,859 Sq Ft
$208/Sq Ft Est. Value

Sale Details

Date Sold: December 26, 2019

Last sale price $273,990 $147 Per Sq Ft

Est. 41% increase in value since last sale

Current estimated payment $2,463 / mo

111 Days on Market

Highlights

  • Built in 2019 | Newly Remodeled
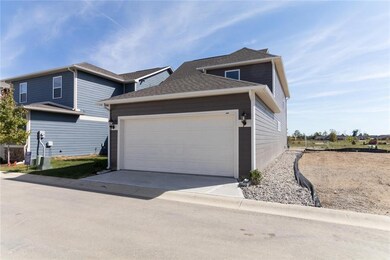
  • 2 Car Attached Garage
  • Kitchen Island
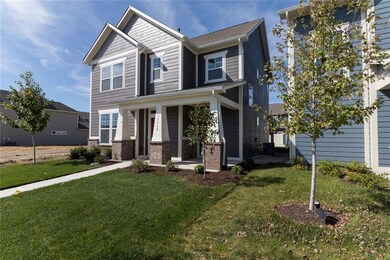
  • Arts and Crafts Architecture
  • Woodwork
  • Programmable Thermostat

About This Home

As of December 2019

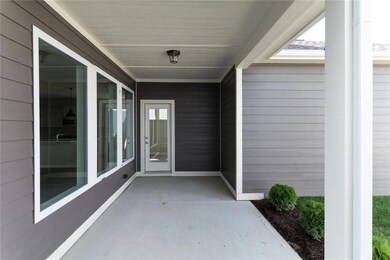
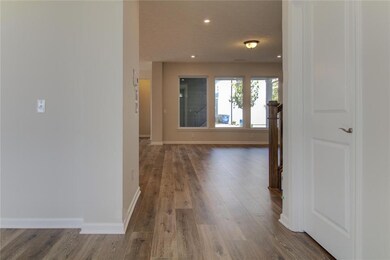
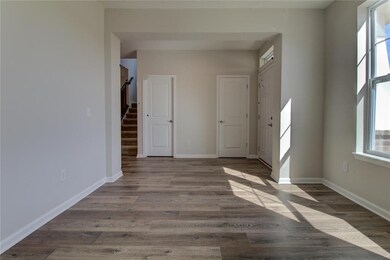
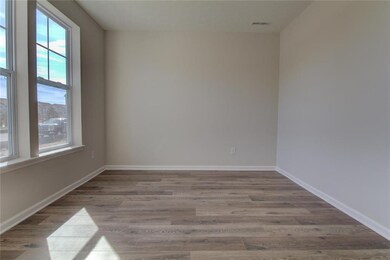
Ready Now! As soon as you enter this inviting home, you instantly see the open concept great room, a gourmet kitchen with large center island, beautiful cabinets, quartz countertops, tile backsplash, and stainless steel appliances. The Littleton plan features large windows that add lots of natural light, along with 9 foot ceilings on both the 1st and 2nd floor! Relax in your family room while you gaze out to your side covered porch, perfect for enjoying your morning coffee or entertaining family and friends. The first floor study offers plenty of space and privacy if working from home. Your luxurious master suite features a tray ceiling, large walk-in closet, and spa-like bathroom for the perfect getaway.

Last Agent to Sell the Property

Angie Huser

Weekley Homes Realty Company License #RB14052286 Listed on: 08/14/2019

Last Buyer's Agent

Irina Panarra

Highgarden Real Estate

Highgarden Real Estate
Create a Home Valuation Report for This Property
The Home Valuation Report is an in-depth analysis detailing your home's value as well as a comparison with similar homes in the area

Home Details

Home Type

  • Single Family

Year Built

  • Built in 2019 | Newly Remodeled

Lot Details

  • 3,049 Sq Ft Lot

Parking

  • 2 Car Attached Garage
  • Driveway

Home Design

  • Arts and Crafts Architecture
  • Slab Foundation
  • Cement Siding
  • Concrete Perimeter Foundation

Interior Spaces

  • 2-Story Property
  • Woodwork
  • Vinyl Clad Windows
  • Family or Dining Combination
  • Attic Access Panel
  • Carbon Monoxide Detectors

Kitchen

  • Gas Oven
  • Microwave
  • Dishwasher
  • ENERGY STAR Qualified Appliances
  • Kitchen Island
  • Disposal

Bedrooms and Bathrooms

  • 3 Bedrooms

Eco-Friendly Details

  • Energy-Efficient Windows
  • Energy-Efficient HVAC
  • Energy-Efficient Lighting
  • Energy-Efficient Insulation

Utilities

  • Forced Air Heating and Cooling System
  • Heating System Uses Gas
  • Programmable Thermostat
  • Electric Water Heater

Community Details

  • Association fees include exercise room, maintenance, pool, management, snow removal
  • Suffolk At Oak Manor Subdivision
  • Property managed by Kirkpatrick Management

Listing and Financial Details

  • Assessor Parcel Number 291005025033000015

Home Details

Home Type

Single Family

Year Built

Built in 2019 | Newly Remodeled

Lot Details

3,049 Sq Ft Lot

Parking

2

Listing Details

  • Property Sub Type: Single Family Residence
  • Architectural Style: Arts&Crafts/Craftsman
  • Builder Name: David Weekley Homes
  • Property Type: Residential
  • New Construction: Yes
  • Tax Year: 2019
  • Year Built: 2019
  • Garage Y N: Yes
  • Green Energy Efficient: Lighting, Windows, HVAC, Insulation
  • Lot Size Acres: 0.07
  • Subdivision Name: SUFFOLK AT OAK MANOR
  • Inspection Warranties: Warranty Builders
  • Property Description: Ready Now! As soon as you enter this inviting home, you instantly see the open concept great room, a gourmet kitchen with large center island, beautiful cabinets, quartz countertops, tile backsplash, and stainless steel appliances. The Littleton plan features large windows that add lots of natural light, along with 9 foot ceilings on both the 1st and 2nd floor! Relax in your family room while you gaze out to your side covered porch, perfect for enjoying your morning coffee or entertaining family and friends. The first floor study offers plenty of space and privacy if working from home. Your luxurious master suite features a tray ceiling, large walk-in closet, and spa-like bathroom for the perfect getaway.
  • Transaction Type: Sale
  • Open House Count: 0
  • Open House Public Count: 0
  • Website: https://www.davidweekleyhomes.com/homes-ready-soon/in/indianapolis/westfield/suffolk-at-oak-manor/42260033
  • Special Features: NewHome

Interior Features

  • Basement: No
  • Appliances: Dishwasher, ENERGY STAR Qualified Appliances, Disposal, LndryCnUnt, Microwave, Gas Oven
  • Levels: Two
  • Full Bathrooms: 2
  • Half Bathrooms: 1
  • Total Bathrooms: 3
  • Total Bedrooms: 3
  • Interior Amenities: Attic Access, Windows Vinyl, Wood Work Painted
  • Living Area: 1859
  • Other Equipment: CO Detectors, Network Ready, Programmable Thermostat
  • Room Count: 8
  • Areas Interior: Laundry in Unit,Laundry Room Upstairs
  • Eating Area: Dining Combo/Family Room
  • Basement Full Bathrooms: 0
  • Main Level Full Bathrooms: 0
  • Sq Ft Main Upper: 1859
  • Main Level Sq Ft: 974
  • Basement Half Bathrooms: 0
  • Main Half Bathrooms: 1
  • Master Bedroom Description: Closet Walk in,Shower Stall Full,Sinks Double,See Remarks
  • Total Sq Ft: 1859
  • Kitchen Features: Center Island
  • Below Grade Sq Ft: 0
  • Upper Level Sq Ft: 885

Exterior Features

  • Construction Materials: Cement Siding
  • Disclosures: Not Applicable
  • Exterior Features: Driveway Concrete
  • Foundation Details: Concrete Perimeter, Slab
  • Association Maintained Building Exterior: 0
  • Construction Stage: Completed
  • Porch: Covered Patio,Covered Porch

Garage/Parking

  • Garage Spaces: 2
  • Fuel: Gas
  • Garage Parking Description: Attached
  • Garage Parking Other: Guest Street Parking,Keyless Entry,Rear Load Garage

Utilities

  • Sewer: Sewer Connected
  • Cooling: Central Air
  • Heating: Forced Air
  • Water Source: Public
  • Solid Waste: 1
  • Utility Options: Cable Available,Gas Connected,High Speed Internet Avail
  • Water Heater: Electric

Condo/Co-op/Association

  • Association Fee Frequency: Monthly
  • Management Company Name: Kirkpatrick Management
  • Management Company Phone: 317-570-4358

Fee Information

  • Association Fee Includes: Entrance Common, Exercise Room, Maintenance, Pool, Management, Snow Removal
  • Mandatory Fee: 100

Lot Info

  • Property Attached Yn: No
  • Parcel Number: 291005025033000015
  • Acres: <1/4 Acre
  • Lot Information: Sidewalks,On Trail,Trees Small,See Remarks
  • Lot Number: 33
  • Lot Size: 3,049

Green Features

  • Green Certification Y N: 0

Tax Info

  • Semi Annual Property Tax Amt: 0
  • Tax Exemption: None

MLS Schools

  • School District: Westfield-Washington

Ownership History

We collect this data history from publicly available records. To have your information removed, we recommend requesting removal directly through your county’s website.

Date Name Owned For Owner Type

Purchase Details

Listed on
Aug 14, 2019
Closed on
Dec 26, 2019
Sold by
Bought by
Seller's Agent
Angie Huser
Weekley Homes Realty Company
Buyer's Agent
Irina Panarra
Highgarden Real Estate
List Price
$289,990
Sold Price
$273,990
Premium/Discount to List
-$16,000
-5.52%
Current Estimated Value
$386,415

Home Financials for this Owner

Home Financials are based on the most recent Mortgage that was taken out on this home.
Estimated Appreciation
$112,425
Avg. Annual Appreciation
5.35%
Original Mortgage
$218,990
Outstanding Balance
$189,699
Interest Rate
3.7%
Mortgage Type
New Conventional
Estimated Equity
$196,716

Purchase Details

Closed on
Jun 12, 2019
Sold by
Bought by
Source: Public Records

Home Values in the Area

Source: Public Records

Average Home Value in this Area


Source: Public Records

Agents Specializing in West Noblesville, IN

See All Agents

Purchase History

We collect this data history from publicly available records. To have your information removed, we recommend requesting removal directly through your county’s website.

Date Buyer Sale Price Title Company
-- Stewart Title Company
-- None Available
Source: Public Records

Mortgage History

We collect this data history from publicly available records. To have your information removed, we recommend requesting removal directly through your county’s website.

Date Status Borrower Loan Amount
Open $218,990
Source: Public Records

Property History

We collect this data history from publicly available records. To have your information removed, we recommend requesting removal directly through your county’s website.

Date Event Price List to Sale Price per Sq Ft
12/26/2019 12/26/19 Sold $273,990 0.0% $147 / Sq Ft
12/04/2019 12/04/19 Pending -- -- --
09/25/2019 09/25/19 Price Changed $273,990 -5.5% $147 / Sq Ft
09/06/2019 09/06/19 Price Changed $289,989 0.0% $156 / Sq Ft
08/14/2019 08/14/19 For Sale $289,990 -- $156 / Sq Ft
Source: MIBOR Broker Listing Cooperative®

Tax History

We collect this data history from publicly available records. To have your information removed, we recommend requesting removal directly through your county’s website.

Year Tax Paid Tax Assessment Tax Assessment Total Assessment is a certain percentage of the fair market value that is determined by local assessors to be the total taxable value of land and additions on the property. Land Improvement
2025 $4,065 $371,000 $75,000 $296,000
2024 $3,927 $359,100 $55,000 $304,100
2023 $3,927 $346,600 $55,000 $291,600
2022 $3,361 $290,200 $55,000 $235,200
2021 $3,210 $269,900 $55,000 $214,900
2020 $3,170 $264,200 $55,000 $209,200
2019 $20 $600 $600 $0
Source: Public Records

Agents Affiliated with this Home

  • Section Image
  • Section Image
See All Agents

Map

Source: MIBOR Broker Listing Cooperative®

MLS Number: MBR21661279

MIBOR Broker Listing Cooperative®

APN: 29-10-05-025-033.000-015

Your Personal Tour Guide

Ask me questions while you tour the home.