
Joseph Fuda
COMPASS REALTY CENTRAL INC
(855) 908-3005
53 Total Sales
3 in Gravesend
$1,200,000 Price Range


Estimated Value: $3,032,539
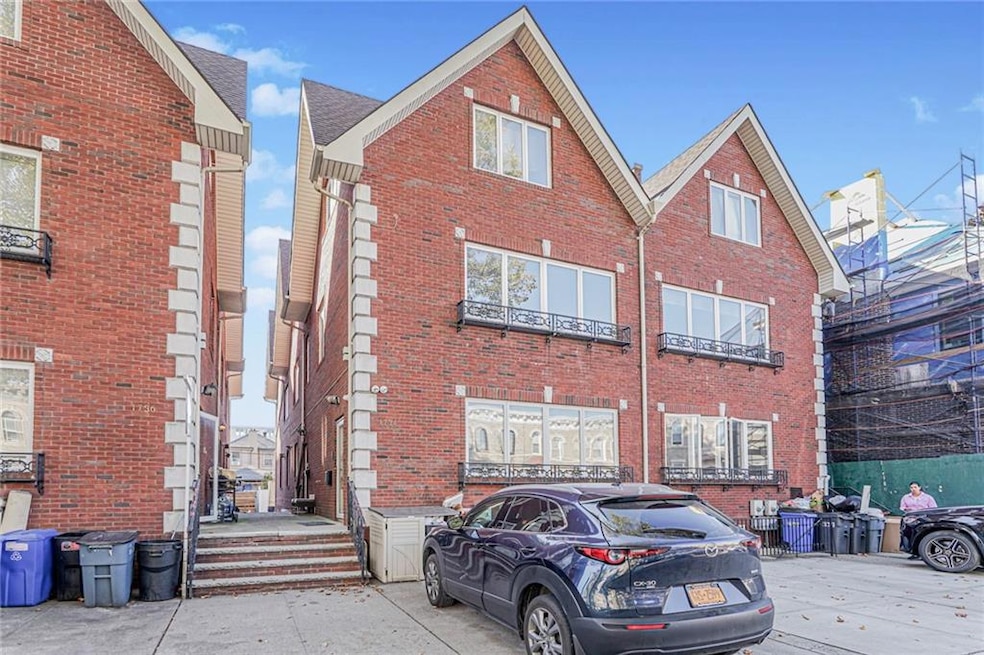
Welcome to 1734 East 2nd Street — a grand semi-detached brick townhouse offering space, elegance, and refined living in the heart of Midwood. Built extra wide at 21 feet on a 25×112 lot, this home boasts three full floors plus a finished basement, private parking for two cars side-by-side, and a beautiful backyard. The home features two exceptional duplex residences, each designed with comfort and sophistication in mind. The first floor and basement duplex offers five bedrooms and three-and-a-half bathrooms, including a spacious living and dining room, a custom eat-in kitchen with Sub-Zero refrigerator and freezer, a den, and central air. The finished basement features soaring ceilings, high-end finishes, and a separate front entrance — ideal for additional space, or recreation. The second- and third-floor duplex mirrors the elegance above, with five bedrooms, three-and-a-half bathrooms, a large living and dining room, a designer kitchen with premium appliances, and a cozy den perfect for relaxing or entertaining. Every detail of this residence has been thoughtfully updated — from new windows and copper heating systems to elegant finishes throughout. With over 4,400 square feet of beautifully renovated living space, this luxury two-family home is a rare find, offering both grandeur and modern convenience in one of Brooklyn’s most sought-after neighborhoods.
Joseph Fuda
COMPASS REALTY CENTRAL INC
(855) 908-3005
53 Total Sales
3 in Gravesend
$1,200,000 Price Range
Jon Goldstein
Hometime Estates LLC
(866) 953-1441
102 Total Sales
5 in Gravesend
$385K - $1.5M Price Range
Gabriel Kashi
KEYSTONE REALTY USA CORP
(347) 658-5258
390 Total Sales
1 in Gravesend
$1,300,000 Price
Danny Chung
(866) 968-7198
95 Total Sales
1 in Gravesend
$900,000 Price
John Sprague
RE/MAX Elite
(718) 751-0584
98 Total Sales
2 in Gravesend
$1.6M - $1.7M Price Range
Olga Moldavsky
REMAX EDGE
(888) 477-2209
142 Total Sales
19 in Gravesend
$188K - $1.3M Price Range
We collect this data history from publicly available records. To have your information removed, we recommend requesting removal directly through your county’s website.
| Date | Event | Price | List to Sale | Price per Sq Ft |
|---|---|---|---|---|
| 03/25/2026 03/25/26 | Sold | $2,950,000 | -17.8% | $518 / Sq Ft |
| 10/20/2025 10/20/25 | Pending | -- | -- | -- |
| 10/20/2025 10/20/25 | For Sale | $3,590,000 | -- | $631 / Sq Ft |
We collect this data history from publicly available records. To have your information removed, we recommend requesting removal directly through your county’s website.
| Year | Tax Paid | Tax Assessment Tax Assessment Total Assessment is a certain percentage of the fair market value that is determined by local assessors to be the total taxable value of land and additions on the property. | Land | Improvement |
|---|---|---|---|---|
| 2026 | $18,075 | $159,180 | $18,780 | $140,400 |
| 2025 | $17,939 | $182,760 | $18,780 | $163,980 |
| 2024 | $17,939 | $214,980 | $18,780 | $196,200 |
| 2023 | $17,113 | $249,180 | $18,780 | $230,400 |
| 2022 | $15,869 | $241,920 | $18,780 | $223,140 |
| 2021 | $15,783 | $186,780 | $18,780 | $168,000 |
| 2020 | $7,846 | $124,140 | $18,780 | $105,360 |
| 2019 | $15,570 | $124,140 | $18,780 | $105,360 |
| 2018 | $14,314 | $70,218 | $15,380 | $54,838 |
| 2017 | $13,504 | $66,244 | $15,566 | $50,678 |
| 2016 | $12,494 | $62,496 | $13,518 | $48,978 |
| 2015 | $7,537 | $62,496 | $17,084 | $45,412 |
| 2014 | $7,537 | $62,026 | $15,265 | $46,761 |
E
Seller's Agent in 2026
Eva Shammah
ES Realty Eva Shammah LLC
(917) 636-0235
10 in this area
40 Total Sales
Source: Brooklyn Board of REALTORS®
MLS Number: 496731
APN: 06633-0035
Disclaimer: Certain information contained herein is derived from information provided by parties other than Homes.com. All information provided is deemed reliable, but is not guaranteed to be accurate and should be independently verified.
The property information being provided is for consumers’ personal, non-commercial use and may not be used for any purpose other than to identify prospective properties consumers may be interested in purchasing. Listing information is deemed reliable, but not guaranteed. The data relating to real estate for sale on this web site comes in part from the participating Brokers.
Ask me questions while you tour the home.