
Brenda Robidou
Ever Real Estate, LLC
(317) 961-0454
165 Total Sales
1 in Columbus
$330,000 Price

Estimated Value: $221,000 - $267,854
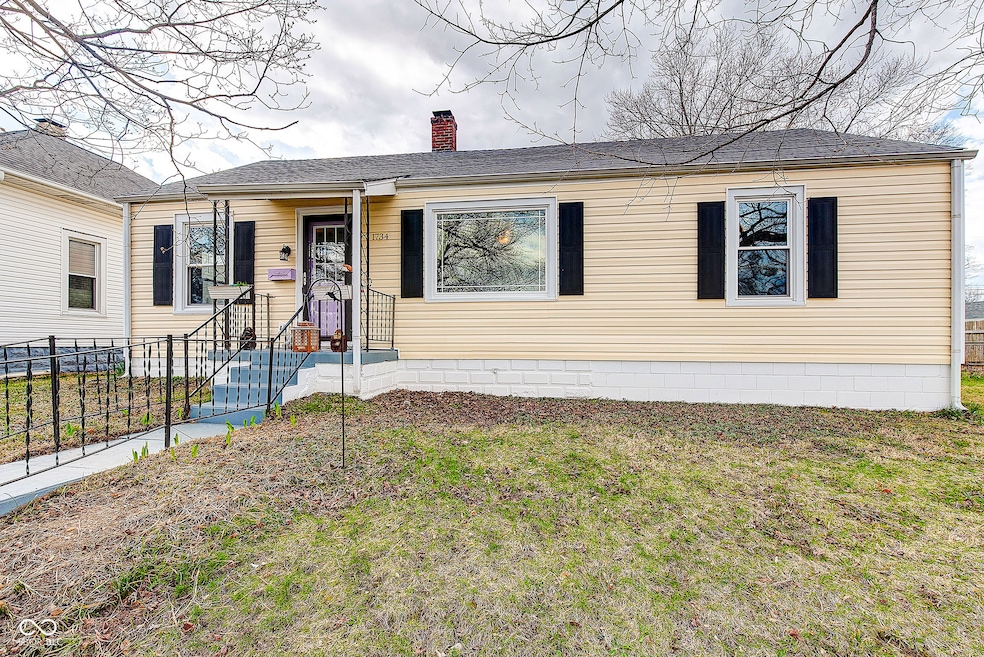
Charming home in the heart of Columbus, just a short walk to the Columbus People Trail, Lincoln Park, and Nexus Park! Take advantage of the 30x24 workshop out back with its own power service, HVAC, & big fenced backyard. Plus there's a single car garage attached to the house. Lots of character inside with hardwood floors, original woodwork & custom shelving. Renovated kitchen features new vinyl plank flooring, quartz counters, tile backsplash, stainless steel range hood, and tons of counter space. Laundry room offers plenty of storage and built-in desk & cabinetry. Basement stays dry and is great for storage. Parking is along Keller Avenue or off the back alley.
Last Agent to Sell the Property
REMAX ONE Brokerage Email: lbwalton@remax.net License #RB14049491 Listed on: 03/29/2025
Last Buyer's Agent
Erin Rothert
RE/MAX Professionals
We collect this data history from publicly available records. To have your information removed, we recommend requesting removal directly through your county’s website.
Brenda Robidou
Ever Real Estate, LLC
(317) 961-0454
165 Total Sales
1 in Columbus
$330,000 Price
Chris Clark
Century 21 Scheetz - Bloomington
(930) 322-1968
71 Total Sales
1 in Columbus
$165,000 Price
Derrin Phoenix
Carpenter, REALTORS®
(833) 983-5492
180 Total Sales
1 in Columbus
$378,085 Price
Shaloo Munjaal
Berkshire Hathaway Home
(888) 612-6806
52 Total Sales
2 in Columbus
$275K - $383K Price Range
Michelle Stanger
STANGER HOMES, LLC
(930) 200-4890
146 Total Sales
2 in Columbus
$189,000 Price Range
Daniel Bergfors
F.C. Tucker West Central
(765) 307-5214
68 Total Sales
1 in Columbus
$270,000 Price
We collect this data history from publicly available records. To have your information removed, we recommend requesting removal directly through your county’s website.
| Date | Buyer | Sale Price | Title Company |
|---|---|---|---|
| $262,500 | Meridian Title Corporation | ||
| Dobbs Christopher L | $72,000 | Meridian Title Corporation | |
| Sullivan Amy J | -- | Attorney | |
| Sullivan William L | -- | -- |
We collect this data history from publicly available records. To have your information removed, we recommend requesting removal directly through your county’s website.
| Date | Event | Price | List to Sale | Price per Sq Ft |
|---|---|---|---|---|
| 04/29/2025 04/29/25 | Sold | $262,500 | +1.4% | $207 / Sq Ft |
| 04/01/2025 04/01/25 | Pending | -- | -- | -- |
| 03/29/2025 03/29/25 | For Sale | $259,000 | -- | $204 / Sq Ft |
We collect this data history from publicly available records. To have your information removed, we recommend requesting removal directly through your county’s website.
| Year | Tax Paid | Tax Assessment Tax Assessment Total Assessment is a certain percentage of the fair market value that is determined by local assessors to be the total taxable value of land and additions on the property. | Land | Improvement |
|---|---|---|---|---|
| 2025 | $2,065 | $203,400 | $52,200 | $151,200 |
| 2024 | $1,847 | $169,100 | $52,200 | $116,900 |
| 2023 | $1,847 | $165,600 | $52,200 | $113,400 |
| 2022 | $1,671 | $149,900 | $52,200 | $97,700 |
| 2021 | $1,251 | $122,000 | $27,700 | $94,300 |
| 2020 | $877 | $99,100 | $27,700 | $71,400 |
| 2019 | $730 | $93,600 | $27,700 | $65,900 |
| 2018 | $681 | $90,900 | $27,700 | $63,200 |
| 2017 | $635 | $87,800 | $27,700 | $60,100 |
| 2016 | $621 | $87,800 | $27,700 | $60,100 |
| 2014 | $2,078 | $93,800 | $27,700 | $66,100 |
Seller's Agent in 2025
Lora Brumett
REMAX ONE
(812) 350-8874
34 Total Sales
ER
Buyer's Agent in 2025
Erin Rothert
RE/MAX
Source: MIBOR Broker Listing Cooperative®
MLS Number: 22029767
APN: 03-96-18-430-002.200-005
Disclaimer: Certain information contained herein is derived from information provided by parties other than Homes.com. All information provided is deemed reliable, but is not guaranteed to be accurate and should be independently verified.
All data is obtained from various sources and may not have been verified by broker or MLS GRID. Supplied Open House Information is subject to change without notice. All information should be independently reviewed and verified for accuracy. Properties may or may not be listed by the office/agent presenting the information. Some IDX listings have been excluded from this website.
Listings courtesy of MIBOR Broker Listing Cooperative® as distributed by MLS GRID.
Based on information submitted to the MLS GRID
Ask me questions while you tour the home.