
Seller's Agent in 2024
Daniela Sardo
Real Broker
(503) 310-9127
54 Total Sales

Estimated Value: $594,000 - $658,170
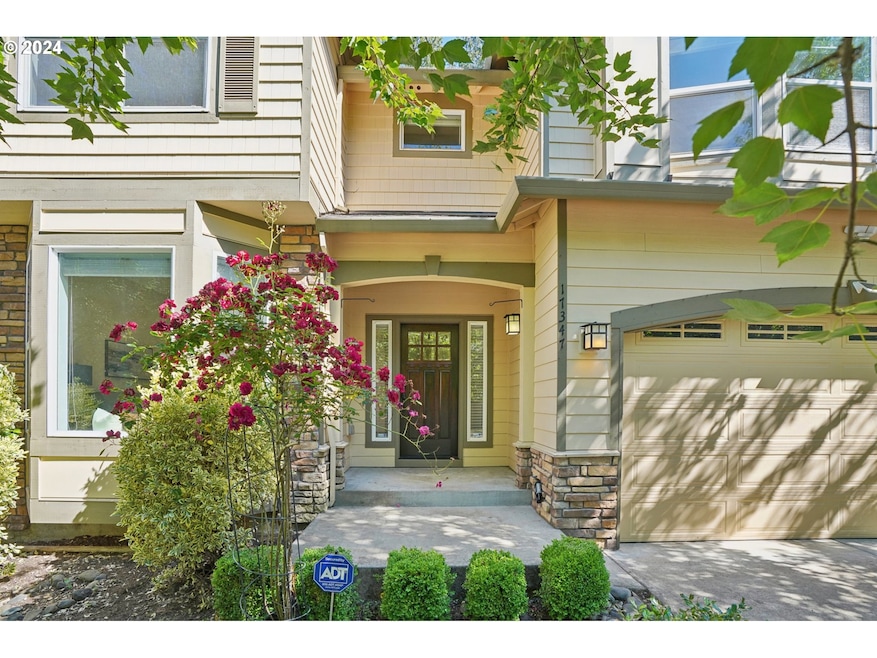
Google Maps says turn on Skogan Street but Discover a Discover a rare gem of Salmon Creek Estates! Truly a stunning 5-bedroom home located at the west end of Sandy. Offering an array of premium upgrades and amenities designed to complement your living experience. Step inside to appreciate the warm, elegant floor plan. The double door enclosed parlor lends a touch of the nostalgic. The heart of the home is an inviting great-room with modern kitchen, boasting granite countertops, gas range, stainless steel appliances, and beautiful hardwood floors. Whether you're a culinary enthusiast or love hosting gatherings, this kitchen is sure to inspire. The 5-bedroom layout upstairs is considerable, providing a host of options for multi-use, such as office, library, guest space, bonus areas & entertainment or just as intended, generous-sized bedrooms. The primary suite is by no means a footnote in this home as it provides an inviting space to get away from it all. The well-appointed garage is a bonus for sure, featuring a coated floor & built-in cabinets, offering ample storage and organization. If this isn't enough, head down to the rear lower area of the home and find an outside entrance to a 15'x40' space that is limited only by your imagination. Outside, the deck invites you to unwind as sunlight dances through the trees, creating a peaceful backdrop for relaxation or entertaining. Relax outside in the sitting area and appreciate not needing to mow a yard and send everyone over to the neighborhood park instead! This five-bedroom beauty is a rare find, with privacy, convenience, and tranquility in one perfect package.
We collect this data history from publicly available records. To have your information removed, we recommend requesting removal directly through your county’s website.
We collect this data history from publicly available records. To have your information removed, we recommend requesting removal directly through your county’s website.
| Date | Buyer | Sale Price | Title Company |
|---|---|---|---|
| $599,999 | Fidelity National Title | ||
| $396,500 | Lawyers | ||
| $314,500 | Fidelity National Title | ||
| $268,805 | First American |
We collect this data history from publicly available records. To have your information removed, we recommend requesting removal directly through your county’s website.
| Date | Status | Borrower | Loan Amount |
|---|---|---|---|
| Open | $539,999 | ||
| Previous Owner | $396,500 | ||
| Previous Owner | $251,600 |
We collect this data history from publicly available records. To have your information removed, we recommend requesting removal directly through your county’s website.
| Date | Event | Price | List to Sale | Price per Sq Ft |
|---|---|---|---|---|
| 10/31/2024 10/31/24 | Sold | $599,999 | 0.0% | $218 / Sq Ft |
| 10/03/2024 10/03/24 | Pending | -- | -- | -- |
| 09/21/2024 09/21/24 | For Sale | $599,999 | 0.0% | $218 / Sq Ft |
| 09/20/2024 09/20/24 | Off Market | $599,999 | -- | -- |
| 08/26/2024 08/26/24 | Price Changed | $599,999 | 0.0% | $218 / Sq Ft |
| 06/29/2024 06/29/24 | Price Changed | $599,995 | -3.1% | $218 / Sq Ft |
| 06/21/2024 06/21/24 | For Sale | $619,500 | -- | $225 / Sq Ft |
We collect this data history from publicly available records. To have your information removed, we recommend requesting removal directly through your county’s website.
| Year | Tax Paid | Tax Assessment Tax Assessment Total Assessment is a certain percentage of the fair market value that is determined by local assessors to be the total taxable value of land and additions on the property. | Land | Improvement |
|---|---|---|---|---|
| 2025 | $6,302 | $367,348 | ||
| 2024 | $6,037 | $356,649 | ||
| 2023 | $6,037 | $346,262 | $0 | $0 |
| 2022 | $5,719 | $336,177 | $0 | $0 |
| 2021 | $5,522 | $326,386 | $0 | $0 |
| 2020 | $5,372 | $316,880 | $0 | $0 |
| 2019 | $5,321 | $307,651 | $0 | $0 |
| 2018 | $5,172 | $298,690 | $0 | $0 |
| 2017 | $5,047 | $289,990 | $0 | $0 |
| 2016 | $4,873 | $281,544 | $0 | $0 |
| 2015 | $4,735 | $273,344 | $0 | $0 |
| 2014 | $4,611 | $265,383 | $0 | $0 |
Seller's Agent in 2024
Daniela Sardo
Real Broker
(503) 310-9127
54 Total Sales
Buyer's Agent in 2024
Cynthia Howard
Eugene Track Town Realtors LLC
(541) 554-8860
46 Total Sales
Source: Regional Multiple Listing Service (RMLS)
MLS Number: 24396087
APN: 05019740
Disclaimer: Certain information contained herein is derived from information provided by parties other than Homes.com. All information provided is deemed reliable, but is not guaranteed to be accurate and should be independently verified.
The content relating to real estate for sale on this web site comes in part from the IDX program of the RMLS™ of Portland, Oregon. Real estate listings held by brokerage firms other than Ten-X are marked with the RMLS™ logo, and detailed information about these properties includes the names of the listing brokers. Listing content is copyright © 2026 RMLS™, Portland, Oregon. Some properties which appear for sale on this web site may subsequently have sold or may no longer be available. All information provided is deemed reliable but is not guaranteed and should be independently verified.
Ask me questions while you tour the home.