
Mary Young
Coldwell Banker Icon
(855) 665-1490
23 Total Sales
1 in Colton
$650,000 Price
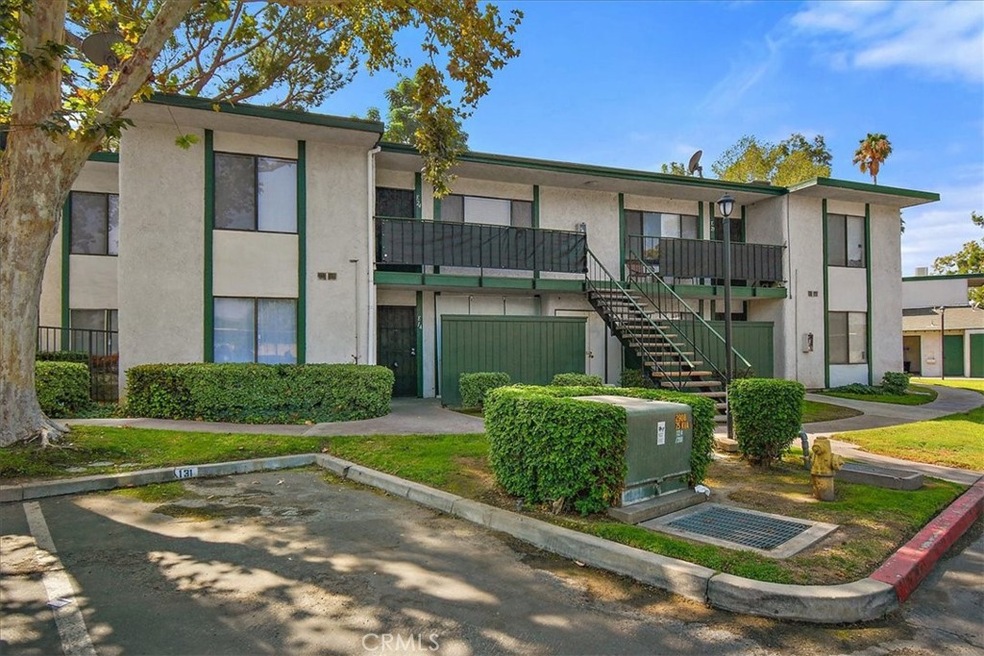
Come and see this beautiful condo located in the city of Colton! This condo is a bottom corner unit and features 2 bedrooms, 1 bath with an open floor plan to dining and living room. Home was recently painted from the interior, has new Laminated floors, painted kitchen cabinets, new ceiling fans and new kitchen appliances and much more! The condo also features a small patio area e outdoors, a community swimming pool, spa and community laundry room. This condo sits close to Shopping Center, Fiesta Village Family Fun Park, 215 Fwy and 10 Fwy. Come out and see this Condo!
Last Agent to Sell the Property
Elevate Real Estate Agency License #01322933 Listed on: 10/14/2022
We collect this data history from publicly available records. To have your information removed, we recommend requesting removal directly through your county’s website.
Mary Young
Coldwell Banker Icon
(855) 665-1490
23 Total Sales
1 in Colton
$650,000 Price
Andrissa Noriega
DYNASTY REAL ESTATE
(909) 765-1211
52 Total Sales
2 in Colton
$425K - $550K Price Range
Justin Woo
NextHome Pacific Estates
(213) 444-2937
15 Total Sales
1 in Colton
$1,050,000 Price
Evelyn Reyes
PAK HOME REALTY
(213) 545-7915
19 Total Sales
1 in Colton
$350,000 Price
Vania Rincon
EstateX inc.
(855) 926-9843
45 Total Sales
1 in Colton
$500,000 Price
MARLENE FRAUSTO
REALTY ONE GROUP ROADS
(562) 414-6743
36 Total Sales
1 in Colton
$505,000 Price
We collect this data history from publicly available records. To have your information removed, we recommend requesting removal directly through your county’s website.
| Date | Buyer | Sale Price | Title Company |
|---|---|---|---|
| -- | Provident Title | ||
| Rivas Richelle | $250,000 | Provident Title | |
| Lomelin Ricardo | $55,000 | Orange Coast Title Company | |
| Yea Rly Llc | $47,000 | First American Title Company | |
| Ramirez Arthur | $62,000 | United Title |
We collect this data history from publicly available records. To have your information removed, we recommend requesting removal directly through your county’s website.
| Date | Status | Borrower | Loan Amount |
|---|---|---|---|
| Open | $25,000 | ||
| Previous Owner | Rivas Richelle | $232,500 |
We collect this data history from publicly available records. To have your information removed, we recommend requesting removal directly through your county’s website.
| Date | Event | Price | List to Sale | Price per Sq Ft |
|---|---|---|---|---|
| 12/07/2022 12/07/22 | Sold | $250,000 | +2.1% | $294 / Sq Ft |
| 10/20/2022 10/20/22 | Pending | -- | -- | -- |
| 10/14/2022 10/14/22 | For Sale | $244,900 | -- | $288 / Sq Ft |
We collect this data history from publicly available records. To have your information removed, we recommend requesting removal directly through your county’s website.
| Year | Tax Paid | Tax Assessment Tax Assessment Total Assessment is a certain percentage of the fair market value that is determined by local assessors to be the total taxable value of land and additions on the property. | Land | Improvement |
|---|---|---|---|---|
| 2026 | $3,153 | $265,302 | $79,591 | $185,711 |
| 2025 | $3,153 | $260,100 | $78,030 | $182,070 |
| 2024 | $3,006 | $255,000 | $76,500 | $178,500 |
| 2023 | $3,099 | $250,000 | $75,000 | $175,000 |
| 2022 | $806 | $63,821 | $19,145 | $44,676 |
| 2021 | $822 | $62,570 | $18,770 | $43,800 |
| 2020 | $826 | $61,929 | $18,578 | $43,351 |
| 2019 | $804 | $60,715 | $18,214 | $42,501 |
| 2018 | $791 | $59,525 | $17,857 | $41,668 |
| 2017 | $764 | $58,358 | $17,507 | $40,851 |
| 2016 | $783 | $57,214 | $17,164 | $40,050 |
| 2015 | $758 | $56,354 | $16,906 | $39,448 |
| 2014 | $732 | $55,250 | $16,575 | $38,675 |
Seller's Agent in 2022
Gustavo Escobedo
Elevate Real Estate Agency
(562) 244-0624
49 Total Sales
Buyer's Agent in 2022
SONIA PLATTEN
KELLER WILLIAMS EMPIRE ESTATES
(626) 419-0084
39 Total Sales
TP
Seller's Agent in 2013
TERRY PADGITT
MGR REAL ESTATE, INC.
AC
Buyer's Agent in 2013
Anita Cruz
eXp of Greater Los Angeles
Source: California Regional Multiple Listing Service (CRMLS)
MLS Number: CV22221167
APN: 0164-361-20
Disclaimer: Certain information contained herein is derived from information provided by parties other than Homes.com. All information provided is deemed reliable, but is not guaranteed to be accurate and should be independently verified.
The multiple listing data appearing on this website, or contained in reports produced therefrom, is owned and copyrighted by California Regional Multiple Listing Service, Inc. ("CRMLS") and is protected by all applicable copyright laws. Information provided is for viewer's personal, non-commercial use and may not be used for any purpose other than to identify prospective properties the viewer may be interested in purchasing. All listing data, including but not limited to square footage and lot size is believed to be accurate, but the listing Agent, listing Broker and CRMLS and its affiliates do not warrant or guarantee such accuracy. The viewer should independently verify the listed data prior to making any decisions based on such information by personal inspection and/or contacting a real estate professional.
Based on information from California Regional Multiple Listing Service, Inc. and /or other sources. All data, including all measurements and calculations of area, is obtained from various sources and has not been, and will not be, verified by broker or MLS. All information should be independently reviewed and verified for accuracy. Properties may or may not be listed by the office/agent presenting the information
Ask me questions while you tour the home.