RENTED SEP 1, 2025

Estimated Value: $600,000 - $670,000

3 Beds
2.5 Baths
2,399 Sq Ft
$261/Sq Ft Est. Value

Highlights

  • ENERGY STAR Certified Homes
  • Deck
  • Wood Flooring
  • Home Energy Rating Service (HERS) Rated Property
  • Contemporary Architecture
  • High Ceiling

About This Home

As of September 2025

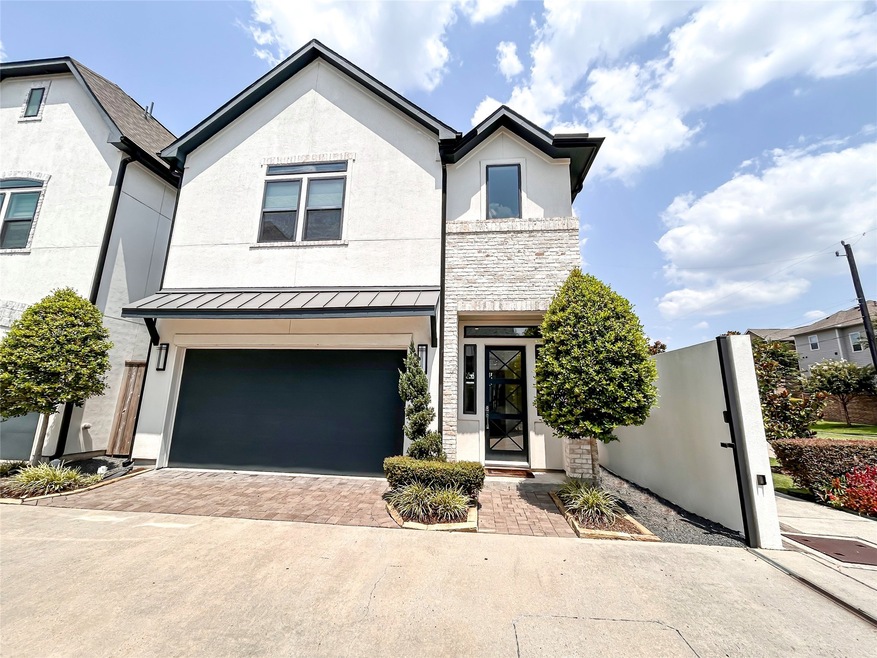
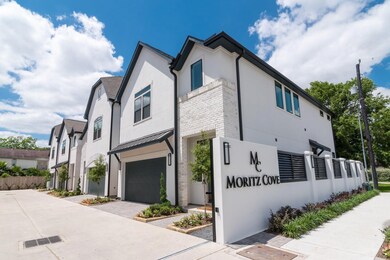
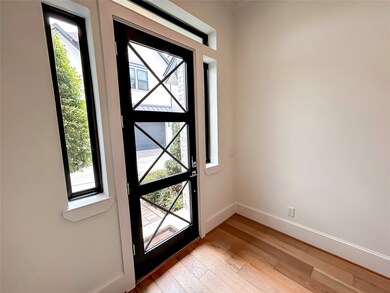
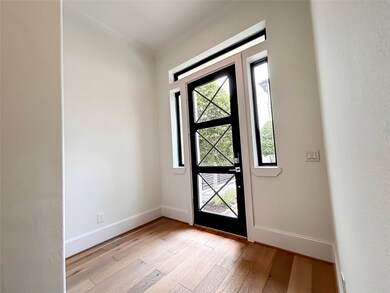
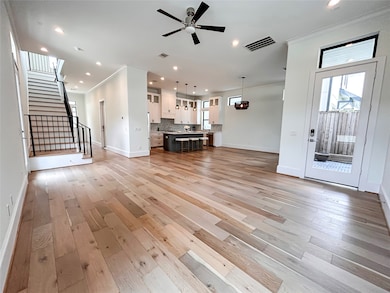
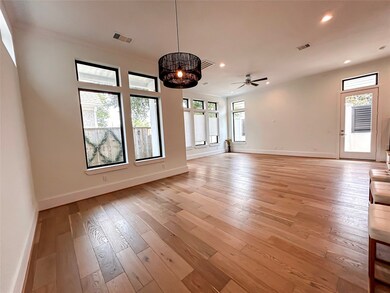
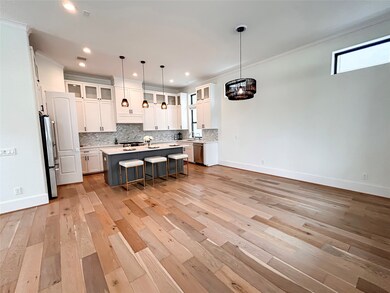
Stunning almost new Courtyard Home in a Gated Spring Branch Community! Step into modern comfort with this light-filled residence, beautifully crafted by Riverway Homes. The first floor showcases an open-concept living area, perfect for entertaining or memorable family gatherings. A welcoming family room flows seamlessly into the chef-inspired kitchen and spacious dining area. Upstairs, the serene primary suite provides a private retreat with generous closet space. A versatile game room and two secondary bedrooms complete the second floor. Wood flooring runs throughout the home, adding warmth and elegance. Enjoy outdoor living on the covered patio, ideal for BBQ nights or relaxing weekends. Zoned to top-rated SBISD schools (Valley Oaks, Landrum Middle, Memorial High). Washer, dryer, and refrigerator are all included, making this home move-in ready. There is a 220V electric vehicle compatible charger in the garage and a motorized overhead storage. Available for immediate occupancy.

Last Agent to Rent the Property

Ana Remperas

Keller Williams Premier Realty License #0646731 Listed on: 08/29/2025

Keller Williams Premier Realty

Co-Listed By

James Remperas

Keller Williams Premier Realty License #0695172

Last Renter's Agent

Vanessa Valdivia

Compass RE Texas, LLC - The Heights License #0674657

Compass RE Texas, LLC - The Heights

Range of Values:

--
Value Increase
--
Percent Increase
--
Adjusted for Inflation
Collateral Analytics

Collateral Analytics Collateral Analytics AVMs (Automated Valuation Model) employ a number of statistical approaches combined with neighborhood-specific comparable selection guarantees the most up-to-date and precise valuations.

Not Available

Collateral Analytics does not have data for the current month. Please view the chart for historical values.

ICE

ICE Mortgage Technology ICE Mortgage Technology’s AVM (Automated Valuation Model) is a state-of-the-art online residential property valuation tool that provides a quick and accurate estimate of the value of almost any home in the U.S.

Not Available

ICE Mortgage Technology does not have data for the current month. Please view the chart for historical values.

First American

First American First American Data & Analytics’ next-generation AVM combines unrivaled data assets with a blended ensemble of valuation models to produce highly accurate, reliable valuations you can trust.

Not Available

First American does not have data for the current month. Please view the chart for historical values.

Quantarium

Quantarium Quantarium’s valuation service, repeatedly proven the industry’s most accurate and comprehensive, is supercharged with a self-learning and auto-tuning AI engine that continually becomes smarter and more accurate as it processes daily inputs from the industry’s leading RE data lake.

Not Available

Quantarium does not have data for the current month. Please view the chart for historical values.

Average Value
Not Available
List Price
Sold Price
Create a Home Valuation Report for This Property
The Home Valuation Report is an in-depth analysis detailing your home's value as well as a comparison with similar homes in the area

Home Details

Home Type

  • Single Family

Year Built

  • Built in 2018

Lot Details

  • 2,743 Sq Ft Lot
  • Back Yard Fenced
  • Sprinkler System

Parking

  • 2 Car Attached Garage
  • Garage Door Opener
  • Controlled Entrance

Home Design

  • Contemporary Architecture

Interior Spaces

  • 2,399 Sq Ft Home
  • 2-Story Property
  • High Ceiling
  • Ceiling Fan
  • Window Treatments
  • Formal Entry
  • Family Room Off Kitchen
  • Living Room
  • Open Floorplan
  • Game Room
  • Utility Room
  • Wood Flooring

Kitchen

  • Walk-In Pantry
  • Gas Oven
  • Gas Range
  • Microwave
  • Dishwasher
  • Kitchen Island
  • Quartz Countertops
  • Self-Closing Cabinet Doors
  • Disposal

Bedrooms and Bathrooms

  • 3 Bedrooms
  • En-Suite Primary Bedroom
  • Double Vanity
  • Soaking Tub
  • Separate Shower

Laundry

  • Dryer
  • Washer

Home Security

  • Security System Owned
  • Security Gate
  • Fire and Smoke Detector

Eco-Friendly Details

  • Home Energy Rating Service (HERS) Rated Property
  • Energy-Efficient Windows with Low Emissivity
  • Energy-Efficient HVAC
  • Energy-Efficient Lighting
  • ENERGY STAR Certified Homes

Outdoor Features

  • Deck
  • Patio

Schools

  • Valley Oaks Elementary School
  • Landrum Middle School
  • Memorial High School

Utilities

  • Central Heating and Cooling System
  • Heating System Uses Gas

Listing and Financial Details

  • Property Available on 9/1/25
  • Long Term Lease

Community Details

Overview

  • Development/Moritz Rep 1 Subdivision
  • Electric Vehicle Charging Station

Security

  • Card or Code Access

Home Details

Home Type

Single Family

Year Built

Built in 2018

Lot Details

2,743 Sq Ft Lot

Parking

2

Rental Info

  • Lease Term: Long Term
  • Available Date: 2025-09-01

Listing Details

  • Property Sub Type: Detached
  • Prop. Type: Residential Lease
  • Building Stories: 2
  • Year Built: 2018
  • Lot Size Acres: 0.063
  • Road Surface Type: Concrete
  • Co List Office Mls Id: KWKT01
  • Co List Office Phone: 281-220-2100
  • Subdivision Name: Development/Moritz Rep 1
  • Architectural Style: Contemporary/Modern, Detached
  • Garage Yn: Yes
  • Unit Levels: Two
  • New Construction: No
  • Efficiency: HVAC, Lighting, Windows
  • Property Attached Yn: No
  • Property Sub Type Additional: Detached,Single Family Residence
  • Pets No Pets Comments: PetDepositDescription:Maximum of 2 small pets under 25 lbs or small pets under 3 lbs in a glass or caged enclosure 24/7 are allowed.
  • UniversalParcelId: urn:reso:upi:2.0:US:48201:138-568-001-0008
  • Special Features: None
  • Stories: 2

Interior Features

  • Appliances: Dishwasher, Disposal, Gas Oven, Gas Range, Microwave, Oven, Dryer, Refrigerator, Washer
  • Furnished: Unfurnished
  • Full Bathrooms: 2
  • Half Bathrooms: 1
  • Total Bedrooms: 3
  • Flooring: Wood
  • Interior Amenities: Double Vanity, Entrance Foyer, High Ceilings, Kitchen Island, Kitchen/Family Room Combo, Bath in Primary Bedroom, Quartz Counters, Self-closing Cabinet Doors, Soaking Tub, Separate Shower, Walk-In Pantry, Window Treatments, Ceiling Fan(s), Kitchen/Dining Combo, Living/Dining Room
  • Living Area: 2399.0
  • Dining Room Type: Entry/Foyer, Family Room, Game Room, Kitchen, Living Room, Utility Room, Half Bath
  • Stories: 2
  • Window Features: Low-Emissivity Windows, Window Coverings

Exterior Features

  • Disclosures: None
  • Fencing: Back Yard
  • Lot Features: Subdivision
  • Pool Private: No
  • Exterior Features: Deck, Fence, Sprinkler/Irrigation, Patio
  • Patio And Porch Features: Deck, Patio

Garage/Parking

  • Attached Garage: Yes
  • Garage Spaces: 2.0
  • Parking Features: Attached, Controlled Entrance, Electric Vehicle Charging Station(s), Garage, Garage Door Opener

Utilities

  • Laundry Features: Washer Hookup, Electric Dryer Hookup, Gas Dryer Hookup
  • Security: Security Gate, Key Card Entry, Prewired, Security System Owned, Controlled Access, Smoke Detector(s)
  • Cooling: Central Air, Electric
  • Cooling Y N: Yes
  • Heating: Central, Gas
  • Heating Yn: Yes
  • Sewer: Public Sewer
  • Water Source: Public

Condo/Co-op/Association

  • Amenities: Controlled Access
  • Pets Allowed: Conditional, Pet Deposit

Schools

  • Elementary School: VALLEY OAKS ELEMENTARY SCHOOL
  • Junior High Dist: 49 - Spring Branch
  • High School: MEMORIAL HIGH SCHOOL (SPRING BRANCH)
  • Middle Or Junior School: LANDRUM MIDDLE SCHOOL

Green Features

  • Green Building Verification Type: ENERGY STAR Certified Homes, HERS Index Score

Home Values in the Area

Source: Public Records

Average Home Value in this Area


Source: Public Records

Agents Specializing in Spring Branch East, TX

See All Agents

Property History

We collect this data history from publicly available records. To have your information removed, we recommend requesting removal directly through your county’s website.

Date Event Price List to Sale Price per Sq Ft
09/01/2025 09/01/25 Rented $4,200 0.0% --
08/30/2025 08/30/25 Under Contract -- -- --
08/29/2025 08/29/25 For Rent $4,200 -- --
Source: Houston Association of REALTORS®

Agents Affiliated with this Home

  • Section Image
  • Section Image
  • Section Image
See All Agents

Map

Source: Houston Association of REALTORS®

MLS Number: 69556747

Houston Association of REALTORS®

APN: 1385680010008

Your Personal Tour Guide

Ask me questions while you tour the home.