
Marcy Klee
Keller Williams Legacy Group Realty
(330) 302-2537
333 Total Sales
9 in Wooster
$60K - $545K Price Range


Estimated Value: $251,000 - $285,000
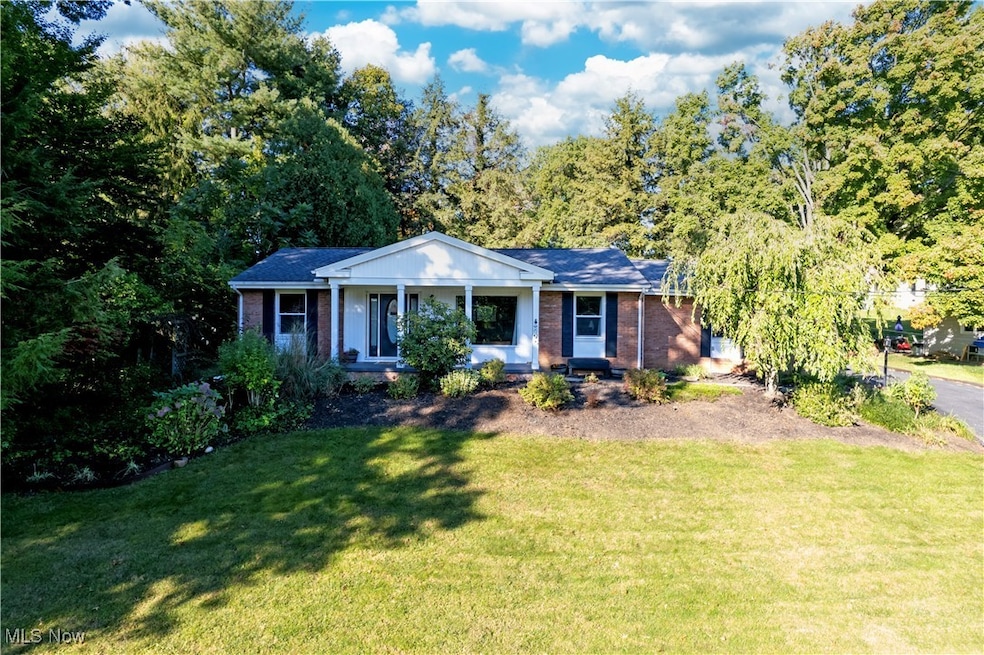
Welcome to this charming ranch home nestled on a private lot, offering the perfect blend of comfort and privacy. Step inside to discover spacious rooms filled with natural light, providing ample space for both relaxing and entertaining. The beautifully finished basement adds even more living space, ideal for a home theater, game room. Spacious master bedroom with walk in closet and attached full bath, 2 bedrooms that share a hall bath, large entrance foyer, living room, dining room, family room open into eat in kitchen are all located on the 1st floor. There is also an area that could provide first floor laundry. The lower level has tons of storage and a great finished space. Outside, you’ll love the expansive yard—perfect for pets, gardening, or outdoor gatherings. To top it all off, unwind on the amazing screened porch, where you can enjoy the serene surroundings in comfort. This home is a must-see!
Last Agent to Sell the Property
Berkshire Hathaway HomeServices Professional Realty Brokerage Email: amy@amymarinello.com 330-465-7330 License #2008002017 Listed on: 10/10/2024
We collect this data history from publicly available records. To have your information removed, we recommend requesting removal directly through your county’s website.
Marcy Klee
Keller Williams Legacy Group Realty
(330) 302-2537
333 Total Sales
9 in Wooster
$60K - $545K Price Range
Stephanie Bosworth
McDowell Homes Real Estate Services
(440) 664-3516
273 Total Sales
1 in Wooster
$350,000 Price
Kelsey Wozniak
Keller Williams Greater Metropolitan
(234) 271-4021
254 Total Sales
1 in Wooster
$325,000 Price
Judy Johnston
Cutler Real Estate
(330) 391-7954
51 Total Sales
1 in Wooster
$245,000 Price
Jesse Allison
Howard Hanna
(234) 414-6393
213 Total Sales
2 in Wooster
$60K - $142K Price Range
Adam Bellinski
Russell Real Estate Services
(234) 278-1344
440 Total Sales
1 in Wooster
$195,000 Price
We collect this data history from publicly available records. To have your information removed, we recommend requesting removal directly through your county’s website.
| Date | Buyer | Sale Price | Title Company |
|---|---|---|---|
| $265,000 | None Listed On Document | ||
| $170,000 | Nova Title Agency Inc | ||
| $129,000 | Service First Title Agency L | ||
| $132,000 | -- |
We collect this data history from publicly available records. To have your information removed, we recommend requesting removal directly through your county’s website.
| Date | Status | Borrower | Loan Amount |
|---|---|---|---|
| Open | $251,750 | ||
| Previous Owner | $161,500 | ||
| Previous Owner | $116,100 | ||
| Previous Owner | $25,000 | ||
| Previous Owner | $54,500 |
We collect this data history from publicly available records. To have your information removed, we recommend requesting removal directly through your county’s website.
| Date | Event | Price | List to Sale | Price per Sq Ft | Prior Sale |
|---|---|---|---|---|---|
| 11/13/2024 11/13/24 | Sold | $265,000 | -1.9% | $121 / Sq Ft | |
| 10/10/2024 10/10/24 | For Sale | $270,000 | +58.8% | $123 / Sq Ft | |
| 02/05/2021 02/05/21 | Sold | $170,000 | -2.9% | $77 / Sq Ft | View Prior Sale |
| 11/16/2020 11/16/20 | Pending | -- | -- | -- | |
| 11/12/2020 11/12/20 | For Sale | $175,000 | +35.7% | $80 / Sq Ft | |
| 08/19/2014 08/19/14 | Sold | $129,000 | 0.0% | $86 / Sq Ft | View Prior Sale |
| 07/05/2014 07/05/14 | Pending | -- | -- | -- | |
| 07/01/2014 07/01/14 | For Sale | $129,000 | -- | $86 / Sq Ft |
We collect this data history from publicly available records. To have your information removed, we recommend requesting removal directly through your county’s website.
| Year | Tax Paid | Tax Assessment Tax Assessment Total Assessment is a certain percentage of the fair market value that is determined by local assessors to be the total taxable value of land and additions on the property. | Land | Improvement |
|---|---|---|---|---|
| 2025 | $2,463 | $60,050 | $20,230 | $39,820 |
| 2024 | $2,481 | $60,050 | $20,230 | $39,820 |
| 2023 | $2,491 | $60,050 | $20,230 | $39,820 |
| 2022 | $3,043 | $58,410 | $15,320 | $43,090 |
| 2021 | $3,139 | $58,410 | $15,320 | $43,090 |
| 2020 | $2,851 | $55,950 | $15,320 | $40,630 |
| 2019 | $2,406 | $45,340 | $14,250 | $31,090 |
| 2018 | $2,413 | $45,340 | $14,250 | $31,090 |
| 2017 | $2,399 | $45,340 | $14,250 | $31,090 |
| 2016 | $2,506 | $43,600 | $13,700 | $29,900 |
| 2015 | $2,460 | $43,600 | $13,700 | $29,900 |
| 2014 | -- | $43,600 | $13,700 | $29,900 |
| 2013 | $2,703 | $47,370 | $13,840 | $33,530 |
Seller's Agent in 2024
Amy Marinello
Berkshire Hathaway HomeServices Professional Realty
(330) 465-7330
352 Total Sales
Buyer's Agent in 2024
Gloria Braun
Keller Williams Legacy Group Realty
56 Total Sales
Seller's Agent in 2021
Melissa Sanford
Keller Williams Legacy Group Realty
(330) 466-4856
501 Total Sales
Seller's Agent in 2014
Linda Wengerd
RE/MAX
(330) 464-9175
69 Total Sales
V
Buyer's Agent in 2014
Veronica Reynolds
Deleted Agent
Source: MLS Now
MLS Number: 5077292
APN: 67-00157-000
Disclaimer: Certain information contained herein is derived from information provided by parties other than Homes.com. All information provided is deemed reliable, but is not guaranteed to be accurate and should be independently verified.
IDX information is provided exclusively for personal, non-commercial use, and may not be used for any purpose other than to identify prospective properties consumers may be interested in purchasing. Information is deemed reliable but not guaranteed.
Ask me questions while you tour the home.