
Rodrigo Posada
THE SHORELINE FL REALTY LLC
(941) 770-3588
97 Total Sales
1 in South Sarasota
$104,000 Price

Estimated Value: $490,000 - $556,000
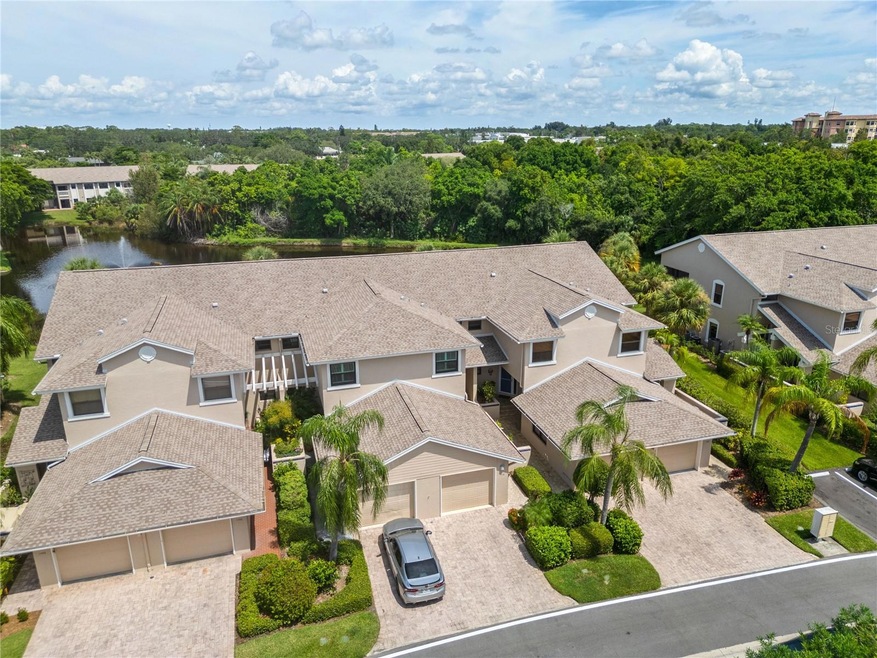
PRICED TO SELL. GREAT PRICE & LOCATION. Where great price meets great location. The Landings, a gated community West of the Trail, is renowned for its beautifully manicured, tree-lined streets and an active Racquet Club. The Racquet Club offers tennis courts, an Olympic-style pool, meeting spaces, and a gym - all included in the association fees. Additionally, the fees cover the 24-hour guarded gate, lovely grounds throughout the community, exterior insurance, exterior maintenance, grounds maintenance, and pest control, allowing residents to enjoy a low-maintenance lifestyle. Kayakers can apply for racks that are nestled in the nature trail that ends at a pier overlooking the ICW. Tastefully renovated in neutral colors this well- appointed 3-bedroom carriage house offers a contemporary, luxury lifestyle. With cathedral ceilings and views of the lush grounds, lake and fountain, the light and bright home immediately provides a calming and relaxing environment. This renovation provides peace of mind with impact windows/sliders and roof; the home weathered both Helene and Milton with no damage. The expansive, primary suite boasts plenty of room for a home office or reading alcove and the renovated primary bath has double vanities and a large shower. The open kitchen with updated appliances and one level bar/counter space blends seamlessly into the living space making this a great space to entertain your friends and family. Come enjoy Coastal living in The Landings.
Last Agent to Sell the Property
MICHAEL SAUNDERS & COMPANY Brokerage Phone: 941-951-6660 License #3525985 Listed on: 10/01/2024
Co-Listed By
MICHAEL SAUNDERS & COMPANY Brokerage Phone: 941-951-6660 License #0684779
We collect this data history from publicly available records. To have your information removed, we recommend requesting removal directly through your county’s website.
Rodrigo Posada
THE SHORELINE FL REALTY LLC
(941) 770-3588
97 Total Sales
1 in South Sarasota
$104,000 Price
Julie Larson
WHITE SANDS REALTY GROUP FL
(941) 786-0947
143 Total Sales
1 in South Sarasota
$400,000 Price
Tracy Srodes
FINE PROPERTIES
(813) 921-2109
61 Total Sales
8 in South Sarasota
$400K - $1.2M Price Range
KB
Kimberly Bailey
ONE WORLD REALTY OF SARASOTA
(941) 271-0195
12 Total Sales
1 in South Sarasota
$1,000,000 Price
Perry Corneau
COMPASS FLORIDA LLC
(941) 308-9761
16 Total Sales
1 in South Sarasota
$4,225,000 Price
Donna Bennington
EXP REALTY LLC
(941) 307-7191
50 Total Sales
1 in South Sarasota
$399,900 Price
We collect this data history from publicly available records. To have your information removed, we recommend requesting removal directly through your county’s website.
| Date | Buyer | Sale Price | Title Company |
|---|---|---|---|
| $550,000 | None Listed On Document | ||
| Graham Randall | $600,000 | Msc Title | |
| Passett Douglas | $330,000 | Attorney | |
| Mcmullen Richard A | $275,000 | -- | |
| Hall Ann M | $151,000 | -- | |
| Schickner Mark C | $157,000 | -- |
We collect this data history from publicly available records. To have your information removed, we recommend requesting removal directly through your county’s website.
| Date | Status | Borrower | Loan Amount |
|---|---|---|---|
| Previous Owner | $113,550 |
We collect this data history from publicly available records. To have your information removed, we recommend requesting removal directly through your county’s website.
| Date | Event | Price | List to Sale | Price per Sq Ft | Prior Sale |
|---|---|---|---|---|---|
| 04/10/2025 04/10/25 | Sold | $550,000 | -4.3% | $290 / Sq Ft | |
| 02/21/2025 02/21/25 | Pending | -- | -- | -- | |
| 01/02/2025 01/02/25 | Price Changed | $575,000 | -4.2% | $303 / Sq Ft | |
| 11/21/2024 11/21/24 | Price Changed | $600,000 | -4.0% | $316 / Sq Ft | |
| 10/23/2024 10/23/24 | Price Changed | $625,000 | -2.3% | $329 / Sq Ft | |
| 10/01/2024 10/01/24 | For Sale | $640,000 | +6.7% | $337 / Sq Ft | |
| 09/19/2023 09/19/23 | Sold | $600,000 | -3.2% | $316 / Sq Ft | View Prior Sale |
| 08/12/2023 08/12/23 | Pending | -- | -- | -- | |
| 07/24/2023 07/24/23 | Price Changed | $620,000 | -3.0% | $326 / Sq Ft | |
| 07/13/2023 07/13/23 | Price Changed | $639,000 | -1.7% | $336 / Sq Ft | |
| 06/29/2023 06/29/23 | For Sale | $650,000 | +97.0% | $342 / Sq Ft | |
| 04/09/2021 04/09/21 | Sold | $330,000 | -1.5% | $174 / Sq Ft | View Prior Sale |
| 02/23/2021 02/23/21 | Pending | -- | -- | -- | |
| 02/22/2021 02/22/21 | For Sale | $335,000 | -- | $176 / Sq Ft |
We collect this data history from publicly available records. To have your information removed, we recommend requesting removal directly through your county’s website.
| Year | Tax Paid | Tax Assessment Tax Assessment Total Assessment is a certain percentage of the fair market value that is determined by local assessors to be the total taxable value of land and additions on the property. | Land | Improvement |
|---|---|---|---|---|
| 2025 | $5,665 | $458,700 | $458,700 | |
| 2024 | $4,573 | $465,257 | ||
| 2023 | $4,573 | $378,455 | $0 | $0 |
| 2022 | $4,204 | $348,500 | $0 | $348,500 |
| 2021 | $3,138 | $215,200 | $0 | $215,200 |
| 2020 | $2,115 | $165,672 | $0 | $0 |
| 2019 | $2,030 | $161,947 | $0 | $0 |
| 2018 | $1,972 | $158,927 | $0 | $0 |
| 2017 | $1,960 | $155,658 | $0 | $0 |
| 2016 | $1,982 | $215,500 | $0 | $215,500 |
| 2015 | $2,012 | $207,800 | $0 | $207,800 |
| 2014 | $2,003 | $147,974 | $0 | $0 |
MP
Seller's Agent in 2025
Mary Pat Phillips Radford
Michael Saunders
(941) 587-9905
10 in this area
40 Total Sales
Seller Co-Listing Agent in 2025
Georgina Clamage
Michael Saunders
(941) 586-3789
11 in this area
49 Total Sales
Buyer's Agent in 2025
Maurice Menager
Michael Saunders
(941) 238-8119
1 in this area
93 Total Sales
Seller's Agent in 2023
Tina von Kessel
COLDWELL BANKER REALTY
(941) 266-2848
13 in this area
59 Total Sales
TL
Seller's Agent in 2021
Tara Lamb
Michael Saunders
(941) 266-4873
33 in this area
48 Total Sales
JG
Seller Co-Listing Agent in 2021
Judy Greene
Michael Saunders
(941) 350-0451
35 in this area
48 Total Sales
Source: Stellar MLS
MLS Number: A4623267
APN: 0084-07-2013
Disclaimer: Certain information contained herein is derived from information provided by parties other than Homes.com. All information provided is deemed reliable, but is not guaranteed to be accurate and should be independently verified.
All data is obtained from various sources and may not have been verified by broker or MLS GRID. Supplied Open House Information is subject to change without notice. All information should be independently reviewed and verified for accuracy. Properties may or may not be listed by the office/agent presenting the information. Some IDX listings have been excluded from this website. IDX information is provided exclusively for personal, non-commercial use, and may not be used for any purpose other than to identify prospective properties consumers may be interested in purchasing. Information is deemed reliable but not guaranteed.
Listings courtesy of Stellar MLS as distributed by MLS GRID.
Based on information submitted to the MLS GRID
Listing Information presented by local MLS brokerage: Ten-X - (888)-952-6393
Ask me questions while you tour the home.