NOT LISTED FOR SALE

1736 Timber Creek Dr Hernando, MS 38632

Hernando Area

Estimated Value: $273,502

3 Beds
2 Baths
1,548 Sq Ft
$177/Sq Ft Est. Value

Sale Details

Date Sold: January 30, 2020

Current estimated payment $1,775 / mo

1 Day on Market

Highlights

  • Hydromassage or Jetted Bathtub
  • Double Vanity
  • 1-Story Property
  • Eat-In Kitchen
  • Laundry Room
  • Central Heating and Cooling System

About This Home

As of January 2020

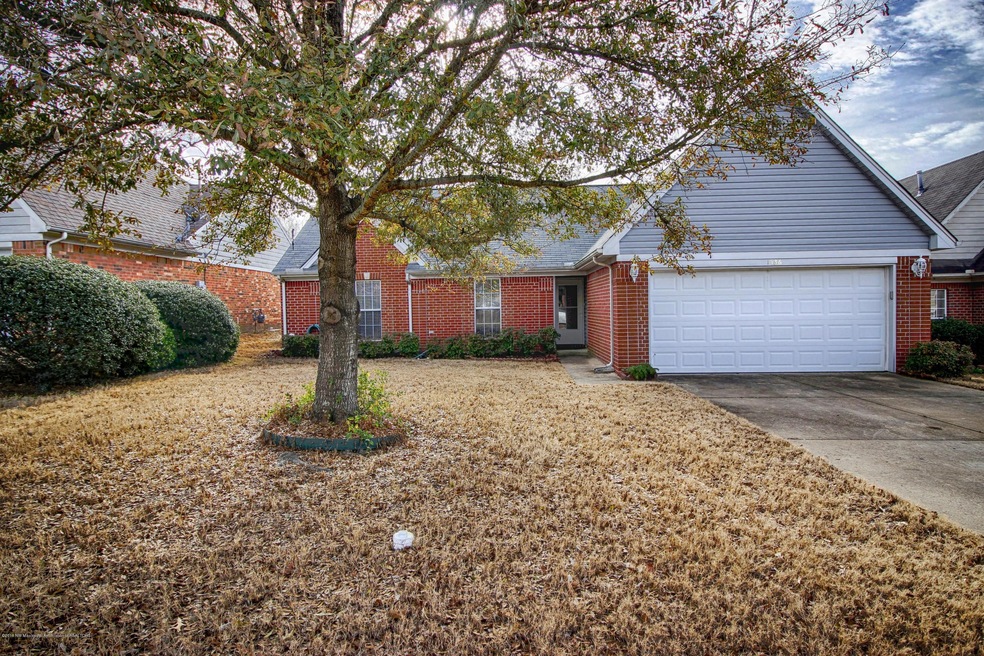
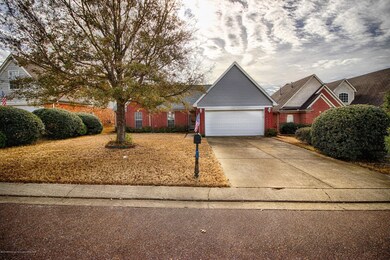
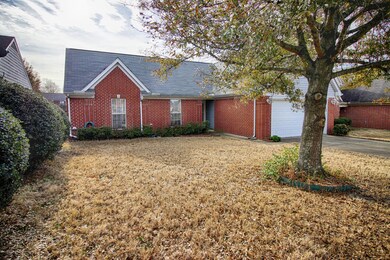
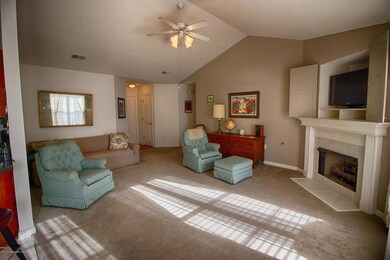
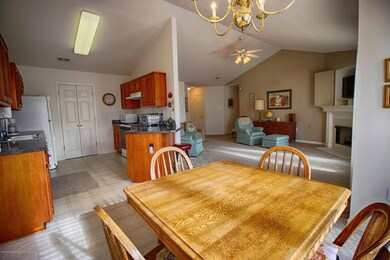
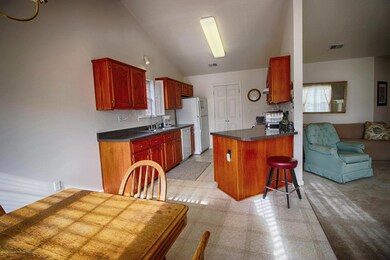
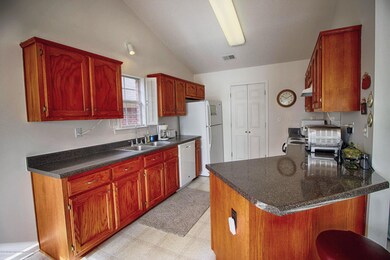
Adorable 3 bedroom 2 bath home. The large living room has nice corner fireplace and leads into the eat in kitchen with breakfast bar and lots of cabinets. The master bedroom has its own master bath complete with tub with jets, walk in shower and double vanity. There are two additional bedrooms and a shared hall bath. The backyard is fully fenced and has a patio area perfect for grilling.

Last Agent to Sell the Property

Leigh Graves

Crye-Leike Hernando License #22182 Listed on: 12/04/2019

Co-Listed By

Bartlett Graves

Crye-Leike Hernando License #S-52171

Last Buyer's Agent

Natalie Beard

RE/MAX Experts License #S-52108

RE/MAX Experts
Create a Home Valuation Report for This Property
The Home Valuation Report is an in-depth analysis detailing your home's value as well as a comparison with similar homes in the area

Home Details

Home Type

  • Single Family

Year Built

  • Built in 2002

Lot Details

  • Lot Dimensions are 60x140
  • Property is Fully Fenced
  • Wood Fence

Parking

  • 2 Car Garage
  • Driveway

Home Design

  • Brick Exterior Construction
  • Slab Foundation
  • Architectural Shingle Roof

Interior Spaces

  • 1,548 Sq Ft Home
  • 1-Story Property
  • Gas Log Fireplace
  • Insulated Windows
  • Aluminum Window Frames
  • Insulated Doors
  • Living Room with Fireplace
  • Laundry Room

Kitchen

  • Eat-In Kitchen
  • Breakfast Bar
  • Electric Oven
  • Electric Range
  • Dishwasher
  • Disposal

Flooring

  • Carpet
  • Linoleum

Bedrooms and Bathrooms

  • 3 Bedrooms
  • 2 Full Bathrooms
  • Double Vanity
  • Hydromassage or Jetted Bathtub
  • Bathtub Includes Tile Surround
  • Separate Shower

Schools

  • Hernando Elementary And Middle School
  • Hernando High School

Utilities

  • Central Heating and Cooling System
  • Cable TV Available

Community Details

  • Northwood Hills Subdivision

Home Details

Home Type

Single Family

Year Built

Built in 2002

Lot Details

8,451 Sq Ft Lot

Parking

2

Listing Details

  • Unit Levels: One
  • Lot Size: 60x140
  • Property Sub Type: Single Family Residence
  • Prop. Type: Residential
  • Year Built: 2002
  • Co List Office Mls Id: oclher
  • Co List Office Phone: 662-429-2442
  • Subdivision Name: Northwood Hills
  • Directions: Going south on Hwy 51 take a right into Northwood Hills Subdivision then left on Timber Creek Drive. Home is on the left
  • Garage Yn: Yes
  • New Construction: No
  • General Property Information:List PriceSqFt: 119.51
  • Appliances Refrigerators: Yes
  • General Property Information:New Construction: No
  • Special Features: None

Interior Features

  • Appliances: Dishwasher, Disposal, Electric Range, Refrigerator
  • Full Bathrooms: 2
  • Total Bedrooms: 3
  • Door Features: Dead Bolt Lock(s), Insulated
  • Fireplace Features: Gas Log, Living Room
  • Flooring: Carpet, Combination, Linoleum
  • Interior Amenities: Breakfast Bar, Eat-in Kitchen, Pantry, Double Vanity
  • Window Features: Insulated Windows, Metal
  • Fireplace: Yes
  • ResoLivingAreaSource: PublicRecords
  • Appliances Dishwasher: Yes
  • Interior Features:Breakfast Bar: Yes
  • Interior Features:Eat-in Kitchen: Yes
  • Interior Features:Pantry: Yes
  • Fireplace Features:Gas Log: Yes
  • Bathroom Features:Double Vanity2: Yes
  • Bathroom Features:Separate Tub Shower: Yes
  • Fireplace Features:Living Room2: Yes
  • Bathroom Features:Walk-In Shower: Yes
  • Appliances:Electric Range: Yes
  • Appliances:Oven - Electric: Yes
  • Bathroom Features:Jetted Tub: Yes
  • Bathroom Features:Ceramic Tile2: Yes

Exterior Features

  • Disclosures: None
  • Fencing: Wood, Full
  • Foundation Details: Slab
  • Roof: Architectural Shingles
  • Construction Type: Brick
  • Door Features:Dead Bolt Lock(s): Yes
  • Window Features:Insulated Windows: Yes
  • Driveway Features:Paved Drive: Yes
  • Door Features:Insulated: Yes
  • Window Features:Metal3: Yes

Garage/Parking

  • Garage Spaces: 2.0
  • Parking Features: Paved
  • Attached Garage: No
  • Parking Features:Garage2: Yes
  • General Property Information:Garage Spaces: 2.0

Utilities

  • Cooling: Central Air
  • Heating: Central
  • Laundry Features: Laundry Room
  • Sewer: Public Sewer
  • Utilities: Cable Available, Electricity Available, Electricity Connected, Natural Gas Available, Natural Gas Connected, Sewer Available, Sewer Connected, Water Available, Water Connected
  • Water Source: Public
  • Cooling Y N: Yes
  • Heating Yn: Yes
  • Heating:Central: Yes

Schools

  • Elementary School: Hernando
  • High School: Hernando
  • Middle Or Junior School: Hernando

Home Values in the Area

Source: Public Records

Average Home Value in this Area


Source: Public Records

Agents Specializing in Hernando, MS

See All Agents

Property History

We collect this data history from publicly available records. To have your information removed, we recommend requesting removal directly through your county’s website.

Date Event Price List to Sale Price per Sq Ft
01/30/2020 01/30/20 Sold -- -- --
12/05/2019 12/05/19 Pending -- -- --
12/03/2019 12/03/19 For Sale $185,000 -- $120 / Sq Ft
Source: MLS United

Agents Affiliated with this Home

  • Section Image
  • Section Image
  • Section Image
See All Agents

Map

Source: MLS United

MLS Number: 2326546

MLS United

APN: 3081127700014200

Your Personal Tour Guide

Ask me questions while you tour the home.