
Zack Scott
Homestead Real Estate LLC
(814) 482-2483
96 Total Sales
2 in Garden Acres
$435K - $510K Price Range
Estimated Value: $635,000 - $703,000
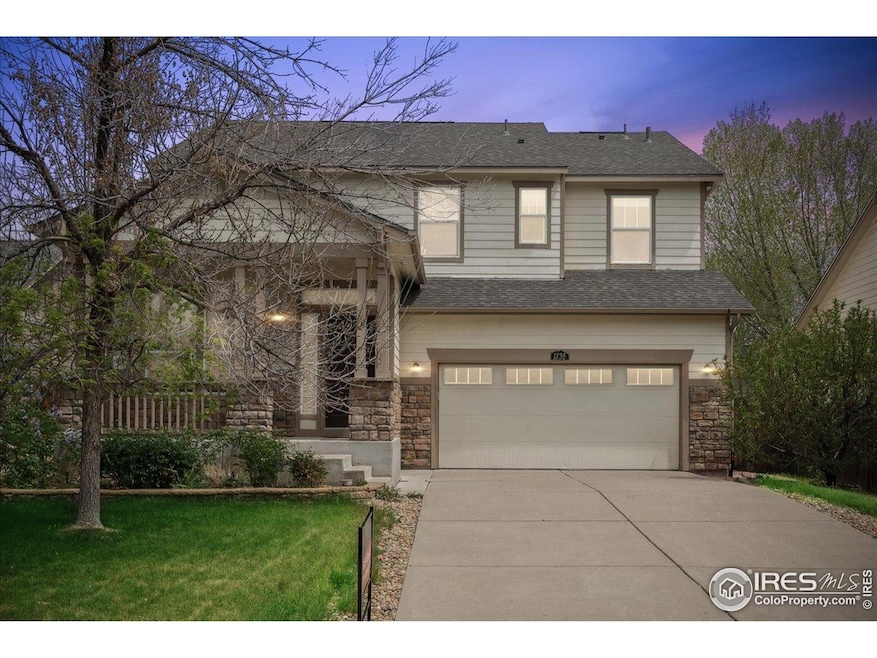
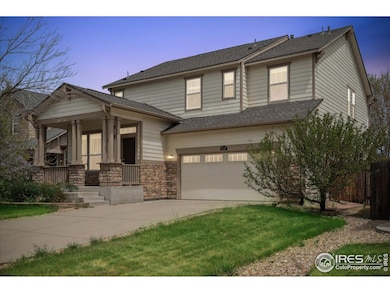
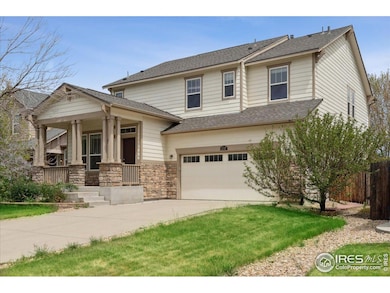
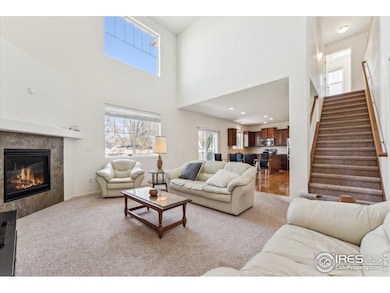
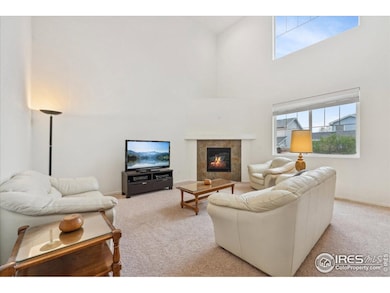
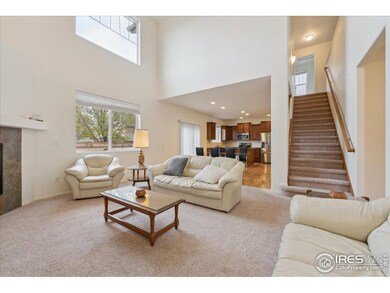
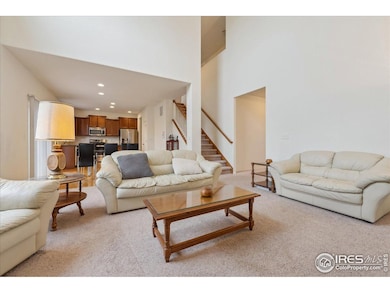
This beautifully maintained home in Longmont's Hover Crossing offers vaulted ceilings, an open-concept layout, and a fully finished basement-ideal for extra living space, a rec room, or guest suite. The bright and airy interior is filled with natural light, and the updated roof provides added peace of mind. Enjoy nearby parks, trails, and quick access to McIntosh Lake, Garden Acres Park, I-25, and the Boulder Turnpike. Whether you're relaxing in the low-maintenance yard or exploring the nearby shops and restaurants, this home offers the perfect blend of comfort, convenience, and location.
Last Agent to Sell the Property
eXp Realty - Fort Collins License #100105544 Listed on: 09/10/2025
We collect this data history from publicly available records. To have your information removed, we recommend requesting removal directly through your county’s website.
Zack Scott
Homestead Real Estate LLC
(814) 482-2483
96 Total Sales
2 in Garden Acres
$435K - $510K Price Range
Rachael Zahrbock
Real Broker, LLC DBA Real
(720) 807-3203
121 Total Sales
2 in Garden Acres
$835,000 Price Range
Annette Hayes
House2Home LLC
(970) 473-2284
126 Total Sales
1 in Garden Acres
$434,900 Price
Andy Hawbaker
Coldwell Banker Realty-NOCO
(970) 699-3544
87 Total Sales
4 in Garden Acres
$405K - $605K Price Range
Cecilia De Villiers
Shasta Realty Inc
(720) 807-7537
50 Total Sales
5 in Garden Acres
$404K - $640K Price Range
Lenny Maiocco
RE/MAX Alliance - Lafayette
(720) 583-9347
69 Total Sales
4 in Garden Acres
$450K - $472K Price Range
We collect this data history from publicly available records. To have your information removed, we recommend requesting removal directly through your county’s website.
| Date | Buyer | Sale Price | Title Company |
|---|---|---|---|
| $640,000 | Chicago Title | ||
| Shen Rujin | -- | Heritage Title Co | |
| Shen Rujin | $269,900 | North American Title |
We collect this data history from publicly available records. To have your information removed, we recommend requesting removal directly through your county’s website.
| Date | Status | Borrower | Loan Amount |
|---|---|---|---|
| Open | $420,000 | ||
| Previous Owner | Shen Rujin | $202,425 |
We collect this data history from publicly available records. To have your information removed, we recommend requesting removal directly through your county’s website.
| Date | Event | Price | List to Sale | Price per Sq Ft |
|---|---|---|---|---|
| 11/17/2025 11/17/25 | Sold | $640,000 | -2.3% | $186 / Sq Ft |
| 09/10/2025 09/10/25 | For Sale | $655,000 | -- | $190 / Sq Ft |
We collect this data history from publicly available records. To have your information removed, we recommend requesting removal directly through your county’s website.
| Year | Tax Paid | Tax Assessment Tax Assessment Total Assessment is a certain percentage of the fair market value that is determined by local assessors to be the total taxable value of land and additions on the property. | Land | Improvement |
|---|---|---|---|---|
| 2026 | $3,864 | $46,852 | $6,032 | $40,820 |
| 2025 | $3,864 | $46,852 | $6,032 | $40,820 |
| 2024 | $3,487 | $43,063 | $5,544 | $37,519 |
| 2023 | $3,440 | $43,155 | $6,218 | $40,622 |
| 2022 | $2,896 | $36,216 | $4,573 | $31,643 |
| 2021 | $3,630 | $37,259 | $4,705 | $32,554 |
| 2020 | $3,227 | $33,219 | $4,076 | $29,143 |
| 2019 | $3,176 | $33,219 | $4,076 | $29,143 |
| 2018 | $2,780 | $29,268 | $3,600 | $25,668 |
| 2017 | $2,742 | $32,357 | $3,980 | $28,377 |
| 2016 | $2,473 | $25,870 | $5,254 | $20,616 |
| 2015 | $2,356 | $23,482 | $6,209 | $17,273 |
| 2014 | $2,022 | $21,651 | $6,209 | $15,442 |
RE
Seller's Agent in 2025
Richard Emery
eXp Realty - Fort Collins
(970) 449-7100
1 in this area
5 Total Sales
Buyer's Agent in 2025
Cecilia De Villiers
Shasta Realty Inc
(303) 875-3045
5 in this area
50 Total Sales
Source: IRES MLS
MLS Number: IRE1043334
APN: 1205283-23-003
Disclaimer: Certain information contained herein is derived from information provided by parties other than Homes.com. All information provided is deemed reliable, but is not guaranteed to be accurate and should be independently verified.
Information source: Information and Real Estate Services, LLC. Provided for limited non-commercial use only under IRES Rules © Copyright IRES.
Based on information submitted to the MLS GRID. All data is obtained from various sources and may not have been verified by broker or MLS GRID. Supplied Open House Information is subject to change without notice. All information should be independently reviewed and verified for accuracy. Properties may or may not be listed by the office/agent presenting the information. Some IDX listings have been excluded from this website. Listing information is provided exclusively for consumers' personal, non-commercial use and may not be used for any purpose other than to identify prospective properties consumers may be interested in purchasing.
Information deemed reliable but not guaranteed by the MLS.
Based on information submitted to the MLS GRID
Listings courtesy of IRES MLS as distributed by MLS GRID
Ask me questions while you tour the home.