
Krasi Henkel
Properties on the Potomac, INC
(202) 883-3303
34 Total Sales
2 in Round Hill
$575K - $1.1M Price Range


Estimated Value: $456,000 - $499,000
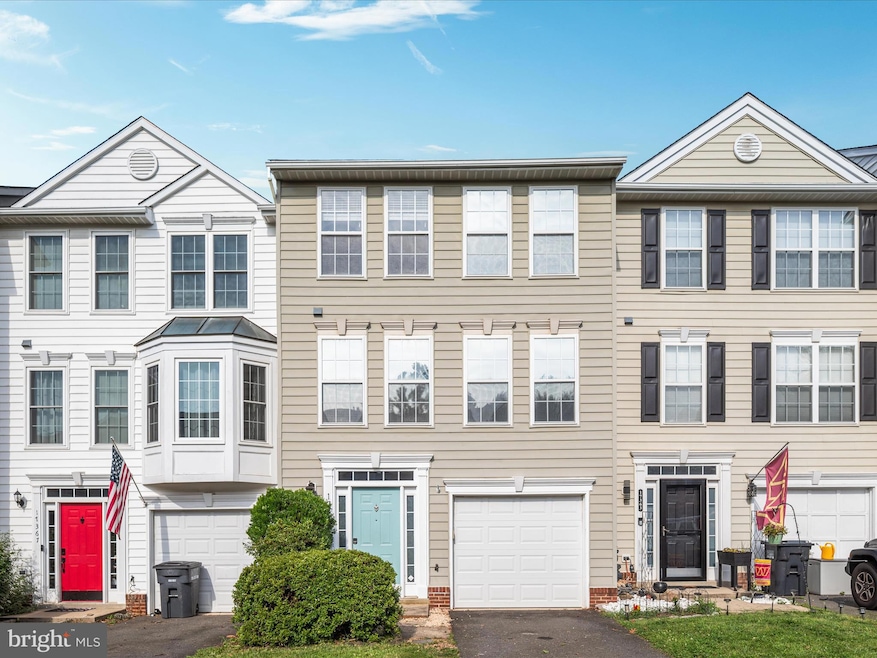
Welcome home to your Round Hill townhome that offers the perfect blend of small-town charm and commuter convenience. Nestled in the heart of Loudoun County’s wine and brewery country, you’ll be surrounded by scenic views, vintage shopping, and all the best of local agrotourism - all while sitting minutes from Route 7 and less than half an hour to downtown Leesburg. Inside, you’ll find a spacious, light-filled layout, a rarely available garage for extra storage or parking, and a fully renovated, inviting kitchen with timeless charm. The finished walk-out basement offers a flexible living space with a bathroom and two entrances from the front and back. While the home offers great living space and key updates, there’s still plenty of opportunity to add value and make it your own. Located beside walking paths, parks and community spaces, it’s an ideal place to settle in and grow. Whether you're a first-time buyer or simply looking for the next great opportunity, this home has the potential, the location, and the charm to become something truly special. Come and check it out, you might decide to stay.
Last Agent to Sell the Property
(540) 687-6321 dhowell@mcenearney.com Corcoran McEnearney License #0225222137 Listed on: 07/03/2025
Co-Listed By
(540) 687-6321 dhowell@mcenearney.com Corcoran McEnearney License #0225076897
We collect this data history from publicly available records. To have your information removed, we recommend requesting removal directly through your county’s website.
Krasi Henkel
Properties on the Potomac, INC
(202) 883-3303
34 Total Sales
2 in Round Hill
$575K - $1.1M Price Range
John Brand
Compass
(202) 883-4282
35 Total Sales
1 in Round Hill
$740,000 Price
Wesley Smith
Samson Properties
(240) 489-2631
73 Total Sales
1 in Round Hill
$497,000 Price
Jane Norton
United Real Estate Premier
(202) 729-9801
29 Total Sales
1 in Round Hill
$490,000 Price
Bridget Sine
Johnston and Rhodes Real Estate
(540) 924-3055
98 Total Sales
1 in Round Hill
$500,000 Price
Pedro Paucar
Compass
(571) 322-8427
74 Total Sales
1 in Round Hill
$738,675 Price
We collect this data history from publicly available records. To have your information removed, we recommend requesting removal directly through your county’s website.
| Date | Buyer | Sale Price | Title Company |
|---|---|---|---|
| $470,000 | Commonwealth Land Title | ||
| Charels Emma | $310,000 | Attorney | |
| Slusher Jeffrey | $282,000 | -- | |
| Smith Kelly S | $143,350 | -- |
We collect this data history from publicly available records. To have your information removed, we recommend requesting removal directly through your county’s website.
| Date | Status | Borrower | Loan Amount |
|---|---|---|---|
| Open | $446,500 | ||
| Previous Owner | Charles Darby Scott | $248,400 | |
| Previous Owner | Charels Emma | $248,000 | |
| Previous Owner | Slusher Jeffrey | $225,600 | |
| Previous Owner | Smith Kelly S | $139,049 |
We collect this data history from publicly available records. To have your information removed, we recommend requesting removal directly through your county’s website.
| Date | Event | Price | List to Sale | Price per Sq Ft | Prior Sale |
|---|---|---|---|---|---|
| 09/26/2025 09/26/25 | Sold | $470,000 | -3.1% | $267 / Sq Ft | |
| 07/30/2025 07/30/25 | Price Changed | $484,999 | -2.0% | $276 / Sq Ft | |
| 07/03/2025 07/03/25 | For Sale | $495,000 | +59.7% | $281 / Sq Ft | |
| 05/21/2018 05/21/18 | Sold | $310,000 | 0.0% | $228 / Sq Ft | View Prior Sale |
| 04/04/2018 04/04/18 | Pending | -- | -- | -- | |
| 04/02/2018 04/02/18 | For Sale | $310,000 | 0.0% | $228 / Sq Ft | |
| 04/07/2013 04/07/13 | Rented | $1,800 | 0.0% | -- | |
| 04/05/2013 04/05/13 | Under Contract | -- | -- | -- | |
| 03/18/2013 03/18/13 | For Rent | $1,800 | 0.0% | -- | |
| 08/17/2012 08/17/12 | Rented | $1,800 | +5.9% | -- | |
| 08/17/2012 08/17/12 | Under Contract | -- | -- | -- | |
| 08/13/2012 08/13/12 | For Rent | $1,700 | -- | -- |
We collect this data history from publicly available records. To have your information removed, we recommend requesting removal directly through your county’s website.
| Year | Tax Paid | Tax Assessment Tax Assessment Total Assessment is a certain percentage of the fair market value that is determined by local assessors to be the total taxable value of land and additions on the property. | Land | Improvement |
|---|---|---|---|---|
| 2025 | $3,716 | $461,670 | $150,000 | $311,670 |
| 2024 | $3,605 | $416,720 | $130,000 | $286,720 |
| 2023 | $3,472 | $396,760 | $125,000 | $271,760 |
| 2022 | $3,374 | $379,090 | $105,000 | $274,090 |
| 2021 | $3,286 | $335,300 | $95,000 | $240,300 |
| 2020 | $3,246 | $313,610 | $80,000 | $233,610 |
| 2019 | $3,035 | $290,440 | $80,000 | $210,440 |
| 2018 | $2,940 | $270,960 | $80,000 | $190,960 |
| 2017 | $2,922 | $259,750 | $80,000 | $179,750 |
| 2016 | $2,875 | $251,050 | $0 | $0 |
| 2015 | $2,825 | $168,880 | $0 | $168,880 |
| 2014 | $2,802 | $162,610 | $0 | $162,610 |
Seller's Agent in 2025
Madeline McLaughlin
Atoka Properties | Middleburg Real Estate
(571) 271-1154
37 Total Sales
Seller Co-Listing Agent in 2025
Scott Buzzelli
Atoka Properties | Middleburg Real Estate
(540) 454-1399
124 Total Sales
Buyer's Agent in 2025
Lebogang Johnson
Fathom Realty
(571) 261-7400
6 Total Sales
Seller's Agent in 2018
Jodi Hooper
Real Broker, LLC
(703) 625-4667
36 Total Sales
Buyer's Agent in 2018
Moose Valliere
Atoka Properties | Middleburg Real Estate
(703) 867-9829
75 Total Sales
Buyer's Agent in 2013
Suchada Davis
BHHS PenFed (actual)
(703) 598-6492
7 Total Sales
Source: Bright MLS
MLS Number: VALO2101242
APN: 555-36-0333
Disclaimer: Certain information contained herein is derived from information provided by parties other than Homes.com. All information provided is deemed reliable, but is not guaranteed to be accurate and should be independently verified.
The data relating to real estate for sale on this website appears in part through the BRIGHT Internet Data Exchange program, a voluntary cooperative exchange of property listing data between licensed real estate brokerage firms, and is provided by BRIGHT through a licensing agreement.
Listing information is from various brokers who participate in the Bright MLS IDX program and not all listings may be visible on the site.
The property information being provided on or through the website is for the personal, non-commercial use of consumers and such information may not be used for any purpose other than to identify prospective properties consumers may be interested in purchasing.
Some properties which appear for sale on the website may no longer be available because they are for instance, under contract, sold or are no longer being offered for sale.
Property information displayed is deemed reliable but is not guaranteed.
Copyright 2026 Bright MLS, Inc.
Ask me questions while you tour the home.