C
Seller's Agent in 2017
Cody Anne Yarnes
Realty Executives Northern AZ
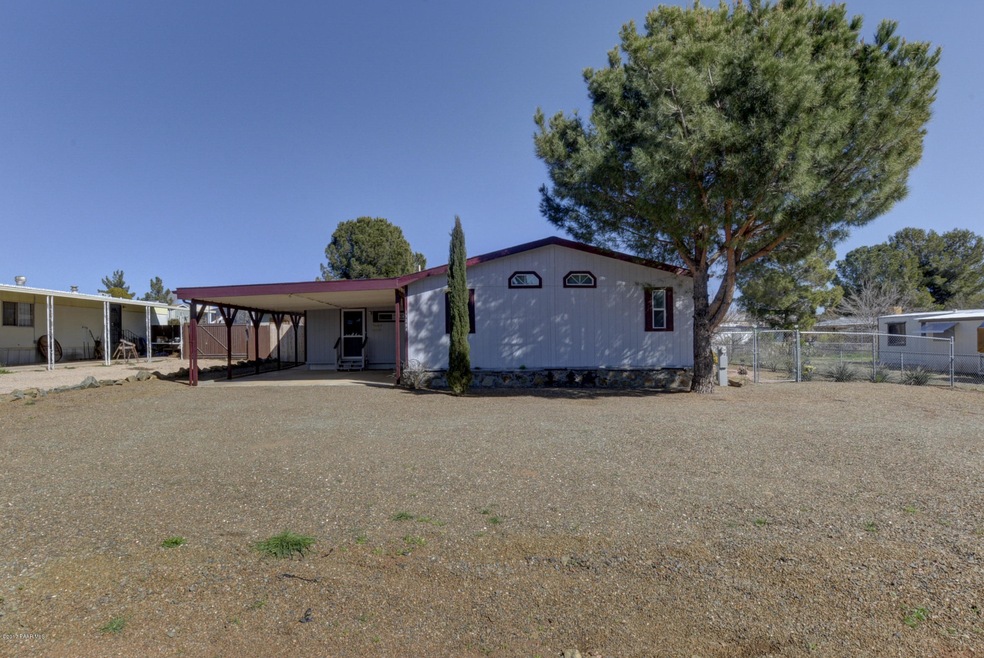
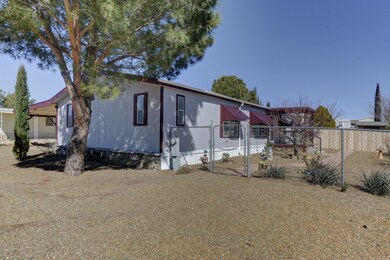
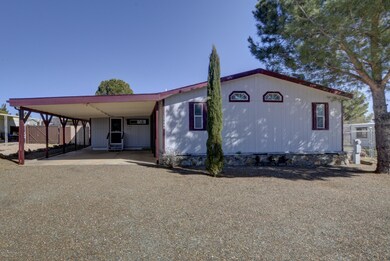
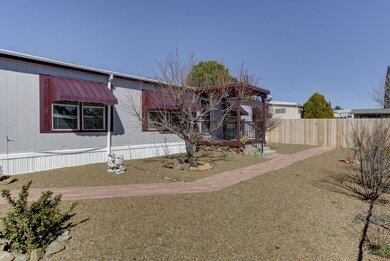
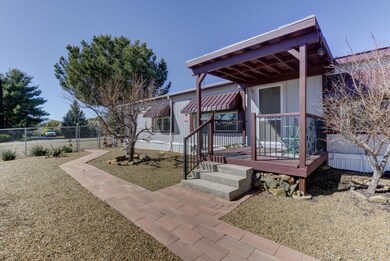
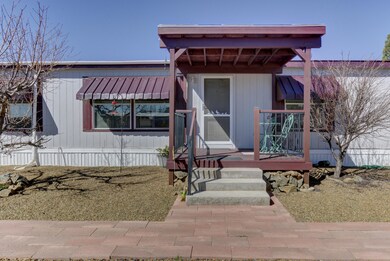
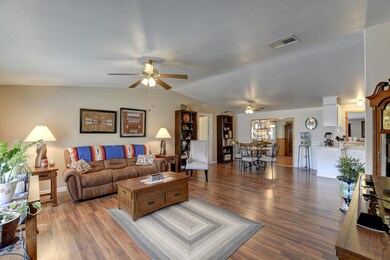
This 1728 sqft, 4br/3ba home built in 2002 features a large, open floor plan including living room, family room, dining room, and an open kitchen with breakfast nook. Two master bedrooms with a large walk-thru closet make this a great option for MIL suite or guests. The kitchen includes a beautiful island, gas range, microwave, dishwasher, skylight, and lots of storage. Fenced back yard with a large covered patio, fruit trees, and a large shed, care-free turf area for the pets. This home is 2x6 Constructed, and includes a 2-car attached carport. This home is beautifully cared for-you will not find a nicer home for the price! Hurry-this one won't last long. Partially furnished, plus Refrigerator, washer & dryer included in sale.
Last Agent to Sell the Property
Cody Anne Yarnes
Realty Executives Northern AZ Listed on: 02/20/2017
Last Buyer's Agent
Rena Bergman
Realty Executives Northern AZ
We collect this data history from publicly available records. To have your information removed, we recommend requesting removal directly through your county’s website.
We collect this data history from publicly available records. To have your information removed, we recommend requesting removal directly through your county’s website.
| Date | Buyer | Sale Price | Title Company |
|---|---|---|---|
| -- | Yavapai Title | ||
| $111,000 | Yavapai Title | ||
| -- | Yavapai Title | ||
| $75,000 | Yavapai Title Agency Inc | ||
| -- | None Available | ||
| $80,000 | Pioneer Title Agency Inc | ||
| $18,000 | Capital Title Agency Inc |
We collect this data history from publicly available records. To have your information removed, we recommend requesting removal directly through your county’s website.
| Date | Status | Borrower | Loan Amount |
|---|---|---|---|
| Open | $121,600 | ||
| Previous Owner | $101,000 | ||
| Previous Owner | $64,000 | ||
| Previous Owner | $62,733 |
We collect this data history from publicly available records. To have your information removed, we recommend requesting removal directly through your county’s website.
| Date | Event | Price | List to Sale | Price per Sq Ft |
|---|---|---|---|---|
| 04/07/2017 04/07/17 | Sold | $128,000 | +6.8% | $74 / Sq Ft |
| 03/08/2017 03/08/17 | Pending | -- | -- | -- |
| 02/20/2017 02/20/17 | For Sale | $119,900 | -- | $69 / Sq Ft |
We collect this data history from publicly available records. To have your information removed, we recommend requesting removal directly through your county’s website.
| Year | Tax Paid | Tax Assessment Tax Assessment Total Assessment is a certain percentage of the fair market value that is determined by local assessors to be the total taxable value of land and additions on the property. | Land | Improvement |
|---|---|---|---|---|
| 2027 | $787 | -- | ||
| 2026 | $738 | -- | ||
| 2024 | $733 | -- | ||
| 2023 | $733 | $8,294 | $1,740 | $6,554 |
| 2022 | $712 | $7,294 | $1,295 | $5,999 |
| 2021 | $746 | $7,092 | $1,088 | $6,004 |
| 2020 | $719 | $0 | $0 | $0 |
| 2019 | $713 | $0 | $0 | $0 |
| 2018 | $688 | $0 | $0 | $0 |
| 2017 | $668 | $0 | $0 | $0 |
| 2016 | $639 | $0 | $0 | $0 |
| 2015 | $614 | $0 | $0 | $0 |
| 2014 | -- | $0 | $0 | $0 |
C
Seller's Agent in 2017
Cody Anne Yarnes
Realty Executives Northern AZ
R
Buyer's Agent in 2017
Rena Bergman
Realty Executives Northern AZ
Source: Prescott Area Association of REALTORS®
MLS Number: 1001198

Disclaimer: Certain information contained herein is derived from information provided by parties other than Homes.com. All information provided is deemed reliable, but is not guaranteed to be accurate and should be independently verified.
All data is obtained from various sources and may not have been verified by broker or MLS GRID. Supplied Open House Information is subject to change without notice. All information should be independently reviewed and verified for accuracy. Properties may or may not be listed by the office/agent presenting the information. Some IDX listings have been excluded from this website. IDX information is provided exclusively for personal, non-commercial use, and may not be used for any purpose other than to identify prospective properties consumers may be interested in purchasing. Information is deemed reliable but not guaranteed.
Listings courtesy of Prescott Area Association of REALTORS® as distributed by MLS GRID.
Based on information submitted to the MLS GRID
Ask me questions while you tour the home.