
David Welch
Comey & Shepherd REALTORS
(513) 547-3744
30 Total Sales
1 in Northside
$161,500 Price
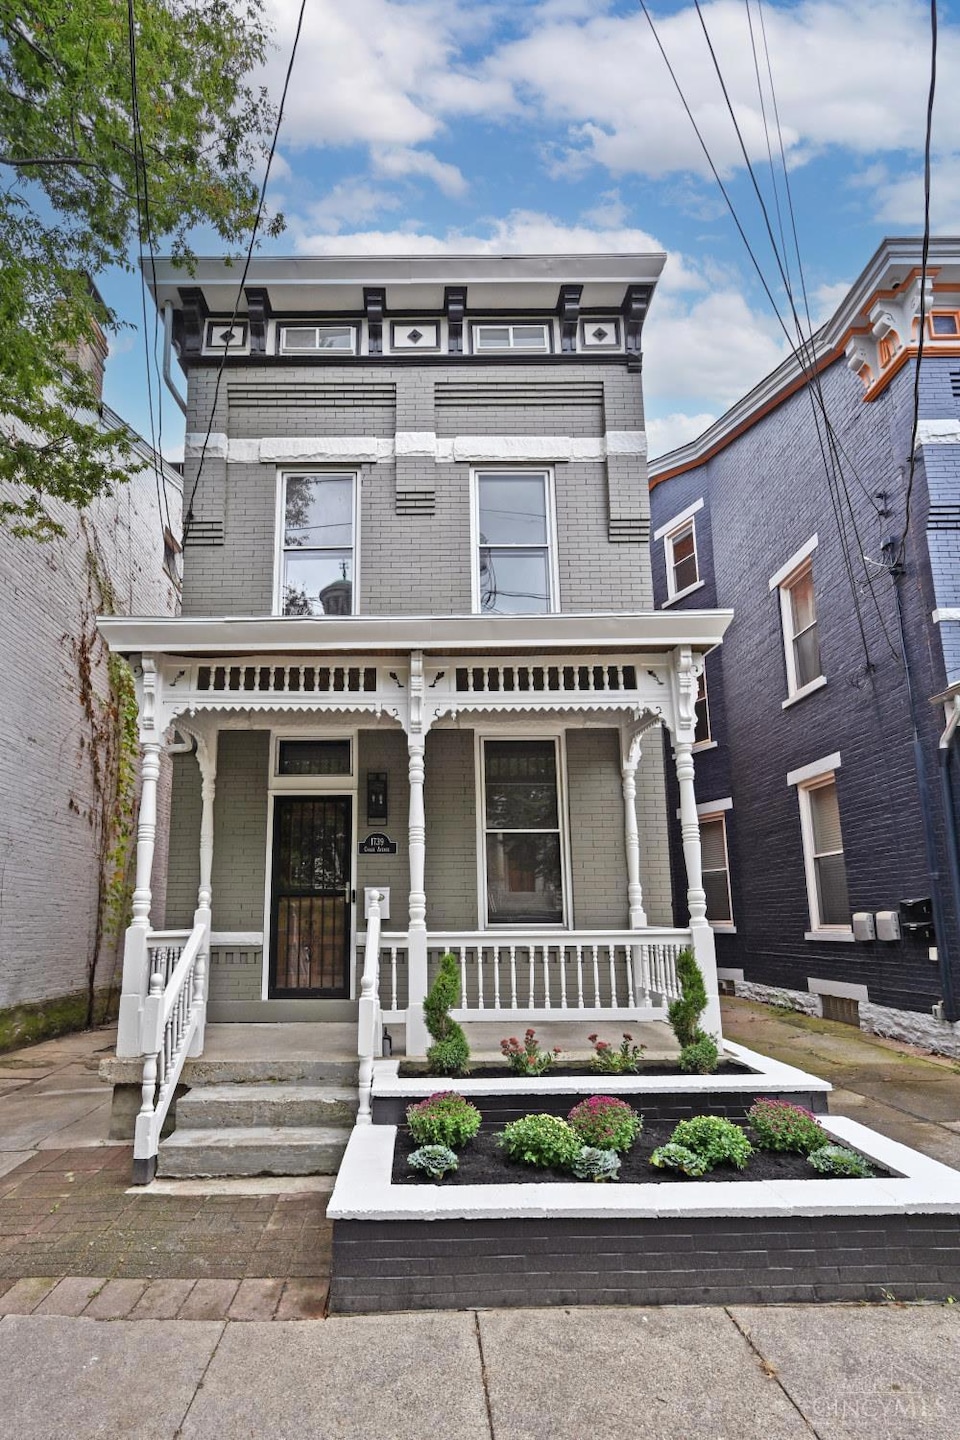

Spacious and move-in ready home located in the heart of Northside! This charming property offers 4 bedrooms, 2.5 bathrooms, central air, and the convenience of second-floor laundry. The main level features large, light-filled living areas and a modern kitchen perfect for daily living or entertaining. Upstairs, enjoy generously sized bedrooms and beautiful hardwood floors throughout. A 1-car detached garage adds off-street parking and extra storage. New roof & HVAC 2025! Hot water heater 2024. All just minutes from Northside's vibrant scene; parks, coffee shops, restaurants, and live music. A perfect mix of comfort, space, and location! Home warranty included
Last Agent to Sell the Property
Comey & Shepherd License #2013002307 Listed on: 09/26/2025
David Welch
Comey & Shepherd REALTORS
(513) 547-3744
30 Total Sales
1 in Northside
$161,500 Price
Maria Walley
Comey & Shepherd
(513) 854-0440
101 Total Sales
1 in Northside
$220,000 Price
Sheila Holmes Howard
OwnerLand Realty, Inc.
(513) 854-0224
49 Total Sales
3 in Northside
$10K - $105K Price Range
Dan Young
eXp Realty
(513) 854-0939
50 Total Sales
1 in Northside
$273,000 Price
Michael Tekulve
TREO REALTORS
(513) 650-6460
66 Total Sales
2 in Northside
$150K - $415K Price Range
Tina Greene
Irongate Inc.
(937) 858-6170
36 Total Sales
2 in Northside
$280,000 Price Range
We collect this data history from publicly available records. To have your information removed, we recommend requesting removal directly through your county’s website.
| Date | Buyer | Sale Price | Title Company |
|---|---|---|---|
| $337,500 | Springdale Title | ||
| Hometown Property Solutions Llc | $182,000 | None Listed On Document | |
| Richardson Micky D | -- | None Available | |
| Richardson Freddie R | $49,000 | -- |
We collect this data history from publicly available records. To have your information removed, we recommend requesting removal directly through your county’s website.
| Date | Status | Borrower | Loan Amount |
|---|---|---|---|
| Open | $270,000 | ||
| Previous Owner | Richardson Freddie R | $141,019 | |
| Previous Owner | Richardson Freddie R | $139,854 | |
| Previous Owner | Richardson Freddie R | $15,000 | |
| Previous Owner | Richardson Freddie R | $153,411 | |
| Previous Owner | Richardson Freddie Ray | $104,000 | |
| Previous Owner | Richardson Freddie R | $103,900 | |
| Previous Owner | Richardson Freddie R | $9,300 |
We collect this data history from publicly available records. To have your information removed, we recommend requesting removal directly through your county’s website.
| Date | Event | Price | List to Sale | Price per Sq Ft |
|---|---|---|---|---|
| 03/16/2026 03/16/26 | Sold | $337,500 | -3.6% | $161 / Sq Ft |
| 02/04/2026 02/04/26 | Pending | -- | -- | -- |
| 12/05/2025 12/05/25 | For Sale | $350,000 | 0.0% | $167 / Sq Ft |
| 10/26/2025 10/26/25 | Pending | -- | -- | -- |
| 10/24/2025 10/24/25 | Price Changed | $350,000 | -1.4% | $167 / Sq Ft |
| 09/26/2025 09/26/25 | For Sale | $355,000 | -- | $170 / Sq Ft |
We collect this data history from publicly available records. To have your information removed, we recommend requesting removal directly through your county’s website.
| Year | Tax Paid | Tax Assessment Tax Assessment Total Assessment is a certain percentage of the fair market value that is determined by local assessors to be the total taxable value of land and additions on the property. | Land | Improvement |
|---|---|---|---|---|
| 2025 | $3,963 | $63,539 | $10,430 | $53,109 |
| 2024 | $3,894 | $63,539 | $10,430 | $53,109 |
| 2023 | $3,945 | $63,539 | $10,430 | $53,109 |
| 2022 | $2,839 | $41,017 | $5,401 | $35,616 |
| 2021 | $2,759 | $41,017 | $5,401 | $35,616 |
| 2020 | $2,806 | $41,017 | $5,401 | $35,616 |
| 2019 | $2,584 | $34,469 | $4,540 | $29,929 |
| 2018 | $2,587 | $34,469 | $4,540 | $29,929 |
| 2017 | $2,473 | $34,469 | $4,540 | $29,929 |
| 2016 | $2,745 | $37,535 | $4,547 | $32,988 |
| 2015 | $2,464 | $37,535 | $4,547 | $32,988 |
| 2014 | $2,480 | $37,535 | $4,547 | $32,988 |
| 2013 | $2,252 | $33,513 | $4,060 | $29,453 |
Seller's Agent in 2026
Elizabeth Gerbus Akeley
Comey & Shepherd
(513) 535-2103
3 in this area
178 Total Sales
CT
Seller Co-Listing Agent in 2026
Caroline Thatcher
Comey & Shepherd
1 in this area
21 Total Sales
Buyer's Agent in 2026
Kyle Sticklen
Sibcy Cline
(513) 646-9187
1 in this area
63 Total Sales
Source: MLS of Greater Cincinnati (CincyMLS)
MLS Number: 1856563
APN: 195-0028-0285-00
Disclaimer: Certain information contained herein is derived from information provided by parties other than Homes.com. All information provided is deemed reliable, but is not guaranteed to be accurate and should be independently verified.
The data relating to real estate for sale on this website comes in part from the Broker Reciprocity programs of the MLS of Greater Cincinnati, Inc.. Those listings held by brokerage firms other than Ten-X are marked with the Broker Reciprocity logo and house icon. The properties displayed may not be all of the properties available through Broker Reciprocity.
IDX information is provided exclusively for personal, non-commercial use, and may not be used for any purpose other than to identify prospective properties consumers may be interested in purchasing.
Information is deemed reliable but not guaranteed.
Ten-X does not display the entire Cincinnati MLS Broker Reciprocity™ database on this web site. The listings of some real estate brokerage firms have been excluded.
Copyright 2026, MLS of Greater Cincinnati, Inc. All rights reserved
Ask me questions while you tour the home.