
Nancy Cotton
Fathom Realty Elite
(623) 500-6508
29 Total Sales
1 in North Central
$605,000 Price
Estimated Value: $698,277 - $840,000
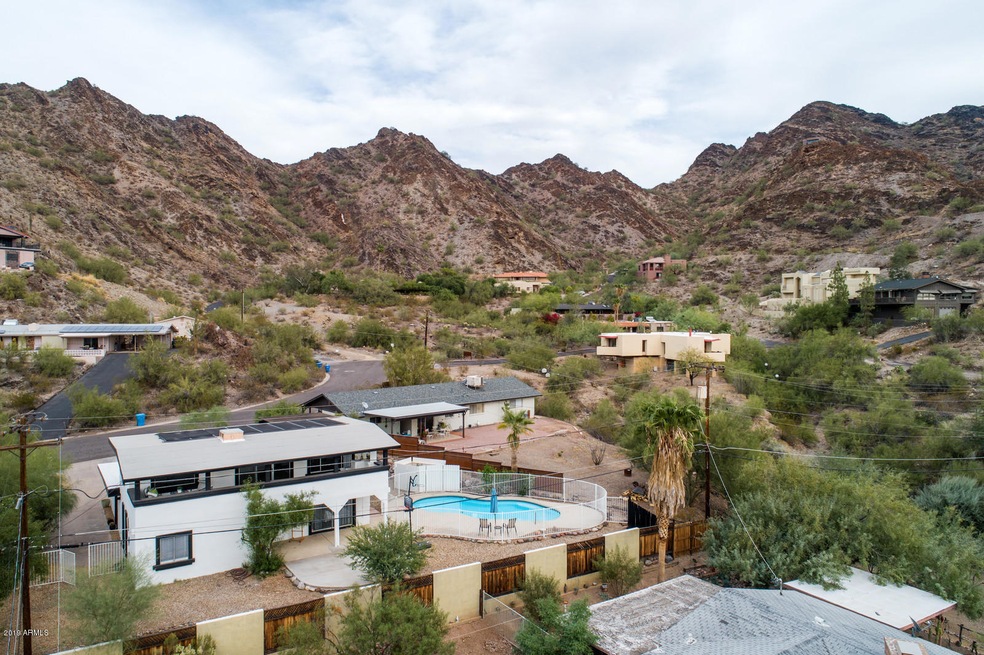
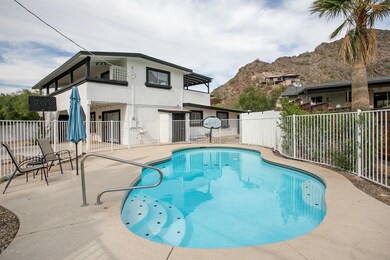
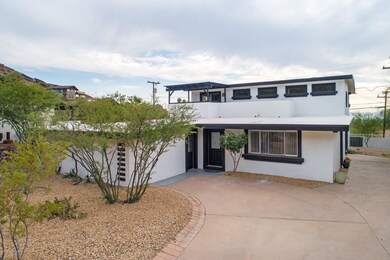
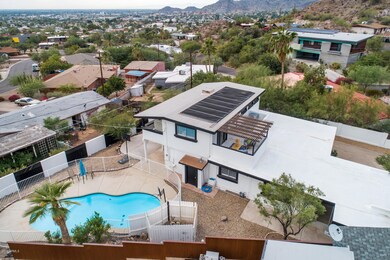
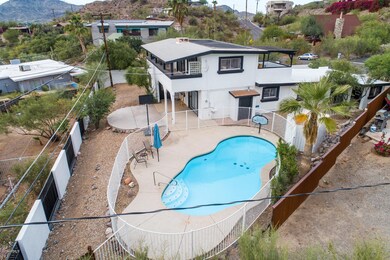
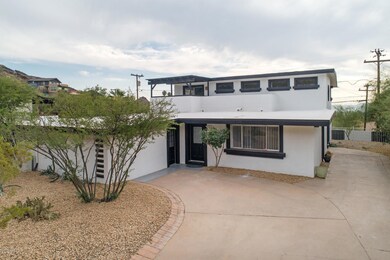
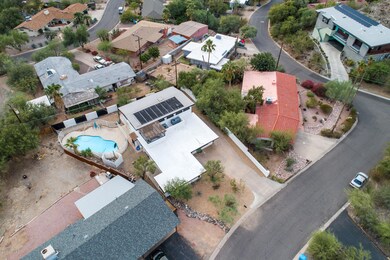
SECLUDED MOUNTAIN PRESERVE OASIS. SPECTACULAR VIEWS FROM THIS TRANQUIL CUL-DE-SAC SETTING. CITY LIGHTS. GRANDEUR OF MOUNTAINS. VERY SPECIAL LOCATION WITH NATURE'S BEAUTY AND THE CONVENIENCE OF THE CITY, VAULTED CEILINGS. MASTER BEDROOM DOWNSTAIRS RIGHT OFF FROM THE PRIVATE FENCED IN POOL. REMODELED WITH PLANK WOOD TILE, UPGRADED COUNTERS AND MUCH MORE. SURROUNDED BY MILLION DOLLAR HOMES, VERY UNIQUE ELEVATED SETTING. YET CLOSE TO EVERYTHING YOU MAY NEED. Check out the virtual tour under the photos tab! THIS HOME IS A MUST SEE AT SUNSET!
Nancy Cotton
Fathom Realty Elite
(623) 500-6508
29 Total Sales
1 in North Central
$605,000 Price
Teresa Atkinson
Keller Williams Arizona Realty
(623) 663-6519
192 Total Sales
2 in North Central
$445K - $685K Price Range
Robert Carey
West USA Realty
(877) 554-1374
26 Total Sales
1 in North Central
$375,000 Price
Corey Hord
Long Realty Unlimited
(623) 526-1762
41 Total Sales
1 in North Central
$925,000 Price
Fabiola Aboyte
HomeSmart
(888) 606-5680
165 Total Sales
2 in North Central
$250K - $450K Price Range
Rachel Reid
Realty ONE Group
(877) 764-2729
45 Total Sales
1 in North Central
$440,000 Price
We collect this data history from publicly available records. To have your information removed, we recommend requesting removal directly through your county’s website.
| Date | Event | Price | List to Sale | Price per Sq Ft | Prior Sale |
|---|---|---|---|---|---|
| 09/21/2020 09/21/20 | Sold | $489,000 | 0.0% | $169 / Sq Ft | |
| 08/20/2020 08/20/20 | Pending | -- | -- | -- | |
| 08/09/2020 08/09/20 | Pending | -- | -- | -- | |
| 07/06/2020 07/06/20 | Price Changed | $489,000 | -2.0% | $169 / Sq Ft | |
| 06/18/2020 06/18/20 | Price Changed | $499,000 | -3.1% | $173 / Sq Ft | |
| 06/01/2020 06/01/20 | Price Changed | $515,000 | -1.9% | $178 / Sq Ft | |
| 05/08/2020 05/08/20 | Price Changed | $525,000 | -2.8% | $182 / Sq Ft | |
| 04/27/2020 04/27/20 | Price Changed | $539,900 | -1.1% | $187 / Sq Ft | |
| 04/17/2020 04/17/20 | Price Changed | $545,999 | -1.7% | $189 / Sq Ft | |
| 04/09/2020 04/09/20 | Price Changed | $555,500 | -0.6% | $192 / Sq Ft | |
| 04/02/2020 04/02/20 | Price Changed | $559,000 | -1.1% | $193 / Sq Ft | |
| 03/31/2020 03/31/20 | Price Changed | $565,000 | -2.4% | $195 / Sq Ft | |
| 03/13/2020 03/13/20 | Price Changed | $579,000 | +0.7% | $200 / Sq Ft | |
| 03/13/2020 03/13/20 | Price Changed | $575,000 | +7.5% | $199 / Sq Ft | |
| 03/13/2020 03/13/20 | For Sale | $535,000 | +9.4% | $185 / Sq Ft | |
| 02/22/2020 02/22/20 | Off Market | $489,000 | -- | -- | |
| 02/21/2020 02/21/20 | Price Changed | $535,000 | -2.7% | $185 / Sq Ft | |
| 02/17/2020 02/17/20 | Price Changed | $549,900 | +10.0% | $190 / Sq Ft | |
| 02/10/2020 02/10/20 | Price Changed | $499,800 | 0.0% | $173 / Sq Ft | |
| 02/02/2020 02/02/20 | Price Changed | $499,900 | -3.7% | $173 / Sq Ft | |
| 02/02/2020 02/02/20 | Price Changed | $519,000 | -1.1% | $179 / Sq Ft | |
| 01/28/2020 01/28/20 | Price Changed | $525,000 | -0.8% | $182 / Sq Ft | |
| 01/25/2020 01/25/20 | Price Changed | $529,000 | -1.3% | $183 / Sq Ft | |
| 01/18/2020 01/18/20 | Price Changed | $535,900 | -0.6% | $185 / Sq Ft | |
| 01/15/2020 01/15/20 | Price Changed | $539,000 | -1.8% | $186 / Sq Ft | |
| 01/05/2020 01/05/20 | Price Changed | $549,000 | -0.1% | $190 / Sq Ft | |
| 01/03/2020 01/03/20 | Price Changed | $549,500 | -0.1% | $190 / Sq Ft | |
| 12/16/2019 12/16/19 | Price Changed | $550,000 | +15.8% | $190 / Sq Ft | |
| 12/09/2019 12/09/19 | Price Changed | $475,000 | -3.0% | $164 / Sq Ft | |
| 12/05/2019 12/05/19 | Price Changed | $489,800 | -0.4% | $169 / Sq Ft | |
| 12/04/2019 12/04/19 | Price Changed | $491,800 | -0.6% | $170 / Sq Ft | |
| 12/02/2019 12/02/19 | Price Changed | $494,900 | -0.4% | $171 / Sq Ft | |
| 11/26/2019 11/26/19 | Price Changed | $496,900 | -0.2% | $172 / Sq Ft | |
| 11/19/2019 11/19/19 | Price Changed | $498,000 | -0.4% | $172 / Sq Ft | |
| 10/16/2019 10/16/19 | Price Changed | $499,999 | -5.6% | $173 / Sq Ft | |
| 10/13/2019 10/13/19 | Price Changed | $529,900 | -8.5% | $183 / Sq Ft | |
| 10/07/2019 10/07/19 | For Sale | $579,000 | +136.3% | $200 / Sq Ft | |
| 02/21/2012 02/21/12 | Sold | $245,000 | -9.2% | $95 / Sq Ft | View Prior Sale |
| 01/22/2012 01/22/12 | Pending | -- | -- | -- | |
| 10/07/2011 10/07/11 | For Sale | $269,900 | -- | $104 / Sq Ft |
We collect this data history from publicly available records. To have your information removed, we recommend requesting removal directly through your county’s website.
| Year | Tax Paid | Tax Assessment Tax Assessment Total Assessment is a certain percentage of the fair market value that is determined by local assessors to be the total taxable value of land and additions on the property. | Land | Improvement |
|---|---|---|---|---|
| 2025 | $2,585 | $30,571 | ||
| 2024 | $2,520 | $29,116 | ||
| 2023 | $2,520 | $50,780 | $10,150 | $40,630 |
| 2022 | $2,497 | $40,410 | $8,080 | $32,330 |
| 2021 | $2,538 | $38,660 | $7,730 | $30,930 |
| 2020 | $2,867 | $33,410 | $6,680 | $26,730 |
| 2019 | $2,462 | $30,770 | $6,150 | $24,620 |
| 2018 | $2,373 | $32,830 | $6,560 | $26,270 |
| 2017 | $2,266 | $26,730 | $5,340 | $21,390 |
| 2016 | $2,230 | $26,060 | $5,210 | $20,850 |
| 2015 | $2,069 | $25,780 | $5,150 | $20,630 |
SR
Seller's Agent in 2020
Somer Ricks
DPR Realty
(480) 926-2727
5 Total Sales
JH
Buyer's Agent in 2020
Judi Hagge
Phoenix Property Group
(602) 374-2302
3 Total Sales
LF
Seller's Agent in 2012
Lee Fisher
L.A. FISHER REAL ESTATE INVESTMENT CO
NM
Buyer's Agent in 2012
NON MEMBER
DESERT SIERRA REALTY
Source: Arizona Regional Multiple Listing Service (ARMLS)
MLS Number: 5988507
APN: 165-08-057B
Disclaimer: Certain information contained herein is derived from information provided by parties other than Homes.com. All information provided is deemed reliable, but is not guaranteed to be accurate and should be independently verified.
All information should be verified by the recipient and none is guaranteed as accurate by ARMLS
Listing Information presented by local MLS brokerage: Ten-X, local REALTOR®- Arlene Richardson - (888)-952-6393
Ask me questions while you tour the home.