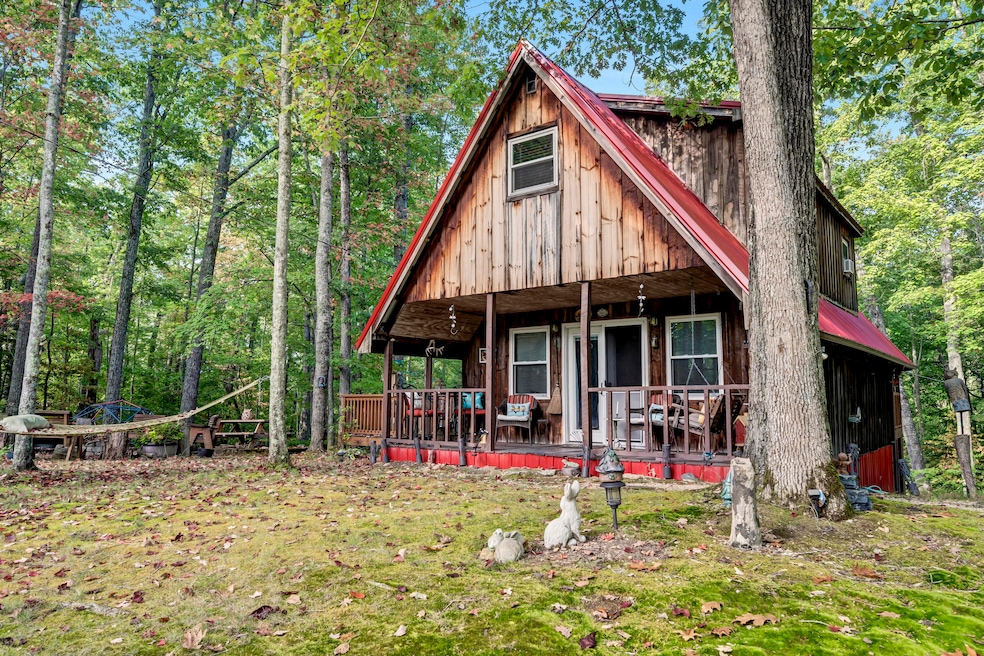
NOT LISTED FOR SALE
2 Beds
1.5 Baths
1,120 Sq Ft
1.46 Acre Lot

Sale Details

Date Sold: December 4, 2025

Last sale price $170,000 $152 Per Sq Ft

144 Days on Market

Highlights

  • Spa
  • Deck
  • Wooded Lot
  • View of Trees or Woods
  • Wood Burning Stove
  • No HOA

About This Home

As of December 2025

This cabin is ideally located only 1.5 miles from Long Bow Marina on Cave Run Lake and only 35 minutes to hiking and rock climbing at the Red River Gorge. This charming rustic cabin offers cozy comfort on a serene property made up of three, half acre lots, for a total of 1.46 acres of land. This cabin previously has been updated throughout with white pine interior walls downstairs, updated kitchen with pine cabinetry, newer countertops, tile back splash, stainless appliances, washer and dryer is included in the laundry room area under the cabin. This cabin features two inviting bedrooms upstairs and a full bath upstairs that has been updated with tile flooring and new vanity, and a half bath downstairs for your convenience. This cabin comes partially furnished and upstairs has a screened in private back deck off the bedroom to relax in. Enjoy the comfort of central heat and air and also a wood burning wood stove in the kitchen/dining area for a crackling fire ambiance. Unwind in the private hot tub, nestled among the trees, or gather around the outdoor firepit for evening relation. The detached 12 x 24 Amish built garage has electric and provides ample space for your vehicle, boat storage, or outdoor gear. Whether your looking to escape or entertain, this cabin delivers tranquility and rustic charm in a beautiful natural setting.

Last Agent to Sell the Property

Margie Hunter

CENTURY 21 Advantage Realty License #204417 Listed on: 06/13/2025

CENTURY 21 Advantage Realty

Last Buyer's Agent

Autumn Ballard

Keller Williams Legacy Group License #295889

Keller Williams Legacy Group
Create a Home Valuation Report for This Property
The Home Valuation Report is an in-depth analysis detailing your home's value as well as a comparison with similar homes in the area

Home Details

Home Type

  • Single Family

Year Built

  • Built in 1988

Lot Details

  • 1.46 Acre Lot
  • Wooded Lot

Parking

  • 1 Car Detached Garage
  • Side Facing Garage
  • Off-Street Parking

Property Views

  • Woods
  • Rural
  • Neighborhood

Home Design

  • Cabin
  • Pillar, Post or Pier Foundation
  • Metal Roof
  • Wood Siding

Interior Spaces

  • 1.5-Story Property
  • Ceiling Fan
  • Wood Burning Stove
  • Wood Burning Fireplace
  • Free Standing Fireplace
  • Insulated Windows
  • Blinds
  • Window Screens
  • Insulated Doors
  • Living Room
  • Dining Room with Fireplace
  • Lower Floor Utility Room
  • Utility Room
  • Crawl Space

Kitchen

  • Eat-In Kitchen
  • Oven or Range
  • Microwave

Flooring

  • Carpet
  • Laminate
  • Tile

Bedrooms and Bathrooms

  • 2 Bedrooms
  • Primary bedroom located on second floor
  • Bathroom on Main Level

Laundry

  • Laundry Room
  • Dryer
  • Washer

Outdoor Features

  • Spa
  • Deck
  • Shed
  • Porch

Schools

  • Menifee Co Elementary And Middle School
  • Menifee Co High School

Utilities

  • Window Unit Cooling System
  • Air Source Heat Pump
  • Electric Water Heater
  • Septic Tank

Community Details

  • No Home Owners Association
  • Rural Subdivision

Listing and Financial Details

  • Assessor Parcel Number 65-20

Home Details

Home Type

Single Family

Year Built

Built in 1988

Lot Details

1.46 Acres

Parking

1

Listing Details

  • Property Type: Residential
  • Property Sub-Type: Single Family Residence
  • Structure Type: Cabin
  • Year Built: 1988
  • Above Grade Finished Sq Ft: 980.0
  • Levels: One and One Half
  • New Construction: No
  • View:Neighborhood: Yes
  • Flooring:Carpet: Yes
  • Flooring:Tile2: Yes
  • Water Source:Public: Yes
  • Appliances Microwave: Yes
  • Laundry Features:Washer Hookup: Yes
  • Laundry Features:Electric Dryer Hookup: Yes
  • Flooring:Laminate: Yes
  • Appliances Refrigerators: Yes
  • View:Rural: Yes
  • Appliances Dryer: Yes
  • Washers: Yes
  • Foundation Details:PillarPostPier: Yes
  • Cooling:Window Unit(s): Yes
  • Lot: Lot Size Acres: 1.46
  • Lot: Lot Size Square Feet: 63598.0
  • Tax Legal: Elementary School: Menifee Co
  • Tax Legal: Middle Or Junior School: Menifee Co
  • Tax Legal: High School: Menifee Co
  • Levels: One and One Half: Yes
  • Other Structures: Shed(s): Yes
  • Other Sold Info: New Construction YN: No
  • Cooling: Heat Pump: Yes
  • Patio And Porch Features: Deck: Yes
  • Water Heater: Electric: Yes
  • Lot: View YN: Yes
  • Building: Accessibility Features YN: No
  • Lot: Water Body Access YN: No
  • Patio And Porch Features: Porch: Yes
  • View: Trees/Woods: Yes
  • Lot: Horse YN: No
  • Structure Type: Cabin: Yes
  • Fireplace Features: Free Standing: Yes
  • AssociationCommunity: Association YN: No
  • Room Types: Utility Room: Yes
  • Room Types: Utility Room Level: Lower
  • Special Features: VirtualTour
  • Property Sub Type: Detached

Interior Features

  • Appliances: Dryer, Microwave, Range, Refrigerator, Washer
  • Interior Amenities: Ceiling Fan(s), Eat-in Kitchen
  • Flooring: Carpet, Laminate, Tile
  • Full Bathrooms: 1
  • Half Bathrooms: 1
  • Total Bathrooms: 2
  • Basement: Crawl Space
  • Basement: No
  • Total Bedrooms: 2
  • Below Grade Sq Ft: 140.0
  • Fireplace Features: Dining Room, Free Standing, Wood Burning
  • Fireplace: Yes
  • Total Fireplaces: 1
  • LivingArea: 1120.0
  • Lot Size Area: 1.46
  • Window Features: Blinds, Insulated Windows, Screens, Window Treatments
  • Appliances Range: Yes
  • Basement:Crawl Space: Yes
  • Fireplace Features:Wood Burning: Yes
  • Interior: Basement YN: No
  • Interior: Fireplace YN: Yes
  • Interior Features: Ceiling Fan(s): Yes
  • Fireplace Features: Dining Room: Yes
  • Interior Features: Eat-in Kitchen: Yes
  • Room Types: Living Room: Yes
  • Room Types: Living Room Level: First
  • Room Types: Primary Bedroom Level: Second
  • Room Types: Bedroom 1 Level: Second
  • Interior: Fireplaces Total: 1.0
  • Room Types: Bathroom 1 Level: Second
  • Room Types: Bathroom 2 Level: First

Exterior Features

  • Roof: Metal
  • Construction Materials: Wood Siding
  • Fencing: None
  • Foundation Details: Pillar/Post/Pier
  • Horse: No
  • List Price: 179900.0
  • Lot Features: Wooded
  • Other Structures: Shed(s)
  • Patio And Porch Features: Deck, Porch
  • Pool Private: No
  • View: Neighborhood, Rural, Trees/Woods
  • View YN: Yes
  • Waterfront: No
  • Window Features:Blinds: Yes
  • Window Features:Insulated Windows: Yes
  • Window Features:Screens: Yes
  • Window Features:Window Treatments: Yes
  • Lot Features:Wooded: Yes
  • Construction Materials:Wood Siding: Yes
  • Lot: Waterfront YN: No
  • Lot: Pool Private YN: No
  • Exterior Features: Hot Tub: Yes
  • Roof: Metal: Yes

Garage/Parking

  • Attached Garage: No
  • Carport: No
  • Garage Spaces: 1.0
  • Garage: Yes
  • Parking Features: Detached Garage, Garage Faces Side, Off Street
  • Parking Information: Garage YN: Yes
  • Parking Information: Garage Spaces: 1.0
  • Parking Features: Detached Garage: Yes
  • Parking Information: Carport YN: No
  • Parking Features: Off Street: Yes
  • Parking Features: Garage Faces Side: Yes

Utilities

  • Sewer: Septic Tank
  • Heating: Electric, Heat Pump, Wood Stove
  • Cooling: Heat Pump, Window Unit(s)
  • Cooling: Yes
  • Heating: Yes
  • Laundry Features: Electric Dryer Hookup, Washer Hookup
  • Utilities: Electricity Connected, Water Connected
  • Water Source: Public
  • Heating:Heat Pump2: Yes
  • Sewer Septic Tank: Yes
  • Heating:Wood Stove: Yes
  • Utilities: Cooling YN: Yes
  • Utilities: Heating YN: Yes
  • Utilities: Electricity Connected: Yes
  • Heating: Electric: Yes
  • Utilities: Water Connected: Yes

Condo/Co-op/Association

  • Association: No

Schools

  • Elementary School: Menifee Co
  • High School: Menifee Co
  • Middle or Junior School: Menifee Co

Lot Info

  • Lot Size Acres: 1.46
  • Lot Size Sq Ft: 63598.0
  • Parcel Number: 65-20

Property History

We collect this data history from publicly available records. To have your information removed, we recommend requesting removal directly through your county’s website.

Date Event Price List to Sale Price per Sq Ft Prior Sale
12/04/2025 12/04/25 Sold $170,000 -5.5% $152 / Sq Ft
11/04/2025 11/04/25 Pending -- -- --
09/16/2025 09/16/25 Price Changed $179,900 -2.7% $161 / Sq Ft
08/20/2025 08/20/25 Price Changed $184,900 -2.6% $165 / Sq Ft
06/13/2025 06/13/25 For Sale $189,900 +107.1% $170 / Sq Ft
06/04/2018 06/04/18 Sold $91,700 0.0% $100 / Sq Ft View Prior Sale
05/16/2018 05/16/18 Pending -- -- --
05/12/2018 05/12/18 For Sale $91,700 -- $100 / Sq Ft
Source: ImagineMLS (Bluegrass REALTORS®)

Agents Affiliated with this Home

  • Section Image
  • Section Image
  • Section Image
See All Agents

Map

Source: ImagineMLS (Bluegrass REALTORS®)

MLS Number: 25012604

ImagineMLS (Bluegrass REALTORS®)
Your Personal Tour Guide

Ask me questions while you tour the home.