
Jason Mears
WNY Metro Roberts Realty
(716) 477-3770
35 Total Sales
2 in West Seneca
$185,000 Price Range

Estimated Value: $326,000 - $396,000
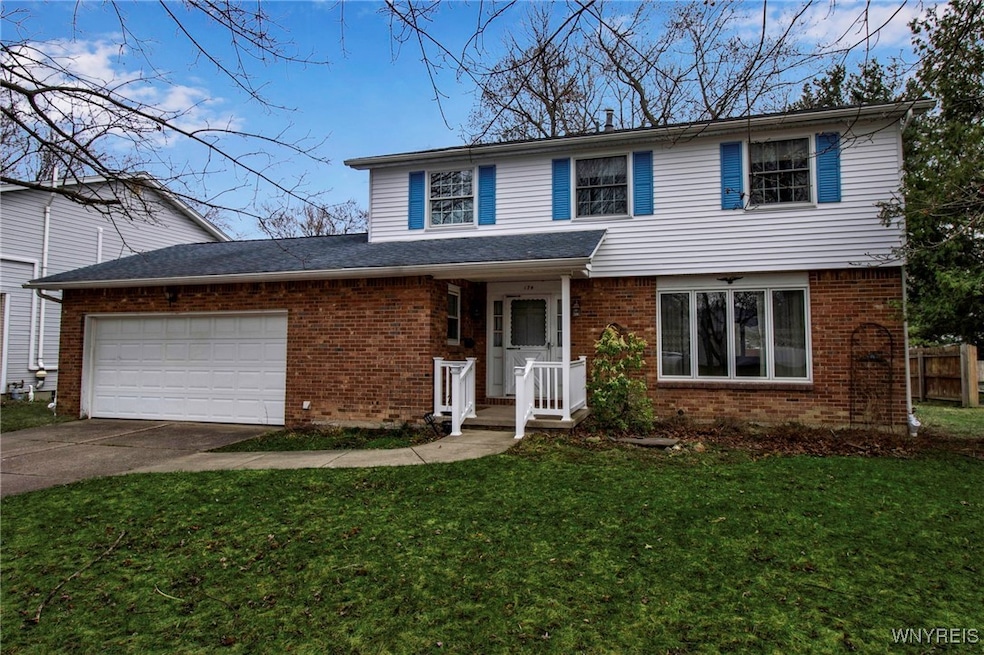
Welcome to 174 Heather Hill Drive in the heart of West Seneca, NY! This charming 4-bedroom, 2.5-bathroom Brick & Vinyl Colonial offers 1,777 sq. ft. of thoughtfully designed living space and is proudly hitting the market for the first time. Set in a quiet, friendly neighborhood, this home blends classic character with everyday functionality. Step inside to the spacious living room featuring hardwood floors and bathed in natural sunlight, creating the perfect place to unwind or entertain. Just off the living room, the formal dining area offers a perfect setting for hosting dinner parties, holiday meals, or casual family gatherings. The kitchen offers plenty of cabinetry and ample counter space for meal prep. Adjacent to the kitchen is a cozy family room complete with fireplace—ideal for chilly evenings or relaxed weekends. A convenient half bathroom and first-floor laundry room add everyday ease and functionality. Upstairs, the generously sized primary bedroom features hardwood flooring and a private en-suite bathroom, offering a peaceful retreat at the end of the day. Three additional spacious bedrooms with ample closet space, perfect for family members, guests, or a home office setup. A second full bathroom serves the upper level. The full basement presents a world of possibilities—whether you need extra storage, a home gym, workshop, or potential for future finished space, there’s plenty of room to make it your own. Newer boiler, HWT and AC mini split units. Step outside and you’ll find a partially fenced backyard with a gazebo. The double-wide concrete driveway offers ample parking, and the attached garage and backyard shed provide even more storage solutions. Located close to schools, shopping, parks, and quick access to major roadways, this home delivers convenience along with comfort. Join us for an Open House on Saturday 04/05 from 1 PM to 3 PM. All offers are due by 12 PM on 04/11/2025.
Last Agent to Sell the Property
Listing by Century 21 North East Brokerage Phone: 716-671-3344 License #10401311485 Listed on: 04/03/2025
We collect this data history from publicly available records. To have your information removed, we recommend requesting removal directly through your county’s website.
Jason Mears
WNY Metro Roberts Realty
(716) 477-3770
35 Total Sales
2 in West Seneca
$185,000 Price Range
Syed Rizvi
Keller Williams Realty WNY
(716) 589-4267
214 Total Sales
2 in West Seneca
$216,000 Price Range
Jeanne Moran
HUNT Real Estate ERA
(716) 671-3868
82 Total Sales
44 in West Seneca
$20K - $470K Price Range
Christine Laurienzo
HUNT Real Estate ERA
(716) 473-1834
49 Total Sales
2 in West Seneca
$267,500 Price Range
Julie Parke
HUNT Real Estate ERA
(716) 477-3547
36 Total Sales
10 in West Seneca
$80K - $325K Price Range
Joseph Sciandra
Red Door Real Estate WNY LLC
(716) 271-7606
131 Total Sales
4 in West Seneca
$200K - $265K Price Range
We collect this data history from publicly available records. To have your information removed, we recommend requesting removal directly through your county’s website.
| Date | Buyer | Sale Price | Title Company |
|---|---|---|---|
| $340,000 | Stewart Title | ||
| $95,000 | None Available | ||
| -- | None Available | ||
| -- | None Available |
We collect this data history from publicly available records. To have your information removed, we recommend requesting removal directly through your county’s website.
| Date | Status | Borrower | Loan Amount |
|---|---|---|---|
| Open | $306,000 | ||
| Previous Owner | $120,000 | ||
| Previous Owner | $20,774 | ||
| Previous Owner | $225,000 |
We collect this data history from publicly available records. To have your information removed, we recommend requesting removal directly through your county’s website.
| Date | Event | Price | List to Sale | Price per Sq Ft |
|---|---|---|---|---|
| 06/11/2025 06/11/25 | Sold | $340,000 | +23.6% | $191 / Sq Ft |
| 04/13/2025 04/13/25 | Pending | -- | -- | -- |
| 04/03/2025 04/03/25 | For Sale | $275,000 | -- | $155 / Sq Ft |
We collect this data history from publicly available records. To have your information removed, we recommend requesting removal directly through your county’s website.
| Year | Tax Paid | Tax Assessment Tax Assessment Total Assessment is a certain percentage of the fair market value that is determined by local assessors to be the total taxable value of land and additions on the property. | Land | Improvement |
|---|---|---|---|---|
| 2025 | $5,159 | $63,600 | $9,200 | $54,400 |
| 2024 | $5,159 | $63,600 | $9,200 | $54,400 |
| 2023 | $4,972 | $63,600 | $9,200 | $54,400 |
| 2022 | $6,043 | $63,600 | $9,200 | $54,400 |
| 2021 | $5,999 | $63,600 | $9,200 | $54,400 |
| 2020 | $5,075 | $63,600 | $9,200 | $54,400 |
| 2019 | $4,871 | $63,600 | $9,200 | $54,400 |
| 2018 | $4,679 | $63,600 | $9,200 | $54,400 |
| 2017 | $2,833 | $63,600 | $9,200 | $54,400 |
| 2016 | $4,450 | $63,600 | $9,200 | $54,400 |
| 2015 | -- | $63,600 | $9,200 | $54,400 |
| 2014 | -- | $63,600 | $9,200 | $54,400 |
Seller's Agent in 2025
Carol Klein
Century 21 North East
(716) 949-9147
608 Total Sales
Buyer's Agent in 2025
Cindy Maze
RE/MAX Plus
99 Total Sales
Source: Western New York Real Estate Information Services (WNYREIS)
MLS Number: B1596535
APN: 146800-153-050-0003-083-000
Disclaimer: Certain information contained herein is derived from information provided by parties other than Homes.com. All information provided is deemed reliable, but is not guaranteed to be accurate and should be independently verified.
The data relating to real estate on this web site comes in part from the Internet Data Exchange (IDX) Program of the CNYIS, UNYREIS and WNYREIS. Real estate listings held by firms other than Homes.com, LLC are marked with the IDX logo and include the Listing Broker’s Firm Name.
Disclaimer: All information deemed reliable but not guaranteed and should be independently verified. All properties
are subject to prior sale, change or withdrawal. Neither the listing broker(s) nor Homes.com, LLC shall be responsible for any typographical errors, misinformation, misprints, and shall be held totally harmless.
© 2026 CNYIS, UNYREIS, WNYREIS. All rights reserved.
Ask me questions while you tour the home.