
Seller's Agent in 2025
Mark Moussa
eXp Realty, LLC
(865) 696-7880
54 Total Sales
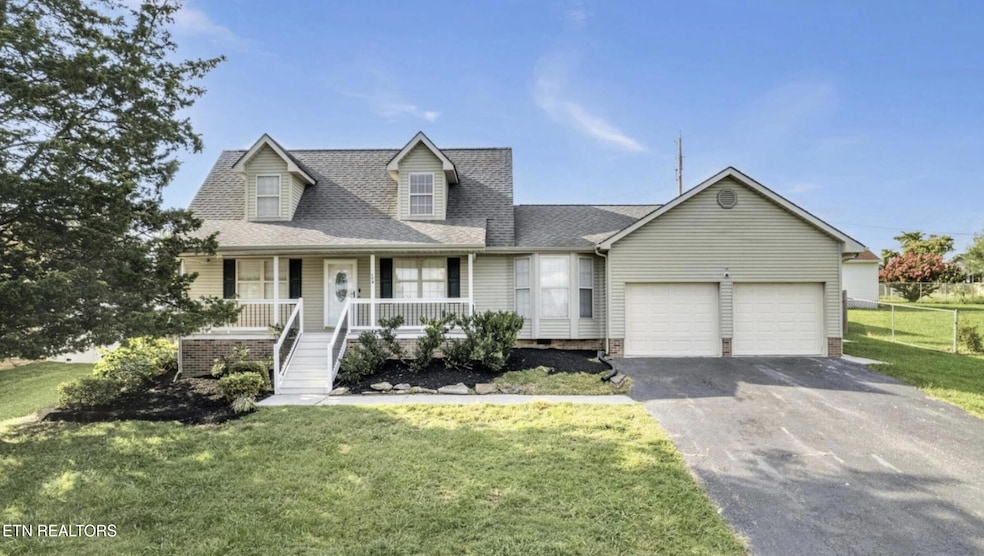
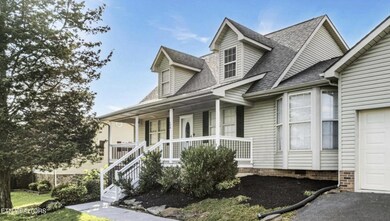
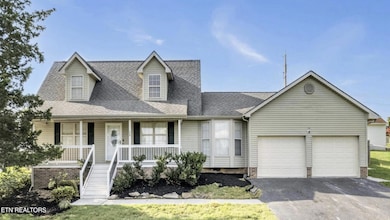
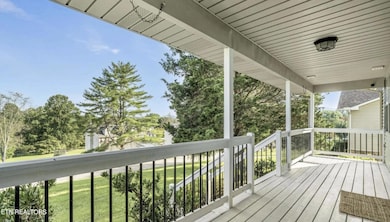
Estimated Value: $335,000 - $353,000
Introducing Your Dream Home in Jacksboro!
Hi there! If you're on the hunt for a move-in-ready home with contemporary upgrades and charming appeal, you'll want to hear about this gem.
Here's why this home is a must-see:
Fully Remodeled with Over $70,000 in Upgrades
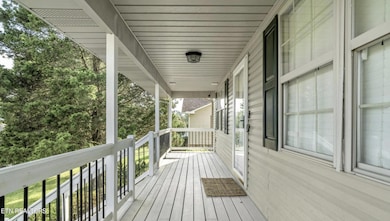
This isn't just a home—it's been beautifully flipped and thoroughly upgraded. All-new carpeting, a fresh coat of paint, and brand-new flooring in the laundry room and entryway. The front porch has been completely redesigned, making it the perfect space to welcome guests or relax with your morning coffee.
A Modern Kitchen Built for Entertaining
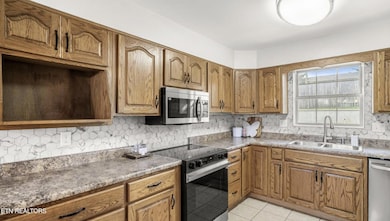
Step into a kitchen that's been thoughtfully designed with new appliances, a stunning backsplash, and contemporary lighting fixtures. Whether you love cooking or hosting, this space is ready to impress.
Stylish, Updated Bathrooms
Every bathroom in the house has been completely redone, offering a fresh and modern feel that will make your morning routine a delight.
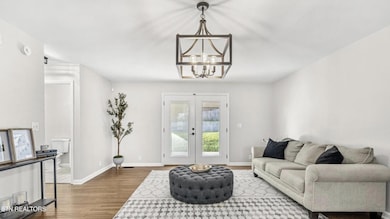
Spacious Indoor Living
Expansive Dining Room: Perfect for hosting dinner parties or enjoying family meals.
Master Suite on the Main Floor: Enjoy plenty of storage space with generous closets.
Guest-Friendly Second Floor: Additional bedrooms and bathrooms ensure comfort and privacy for family or visitors.
Garage and Outdoor Paradise
The attached garage now features a sleek epoxy floor, adding durability and a stylish finish.
The outdoor space is built for entertaining—imagine hosting gatherings or cooking al fresco in your own backyard oasis. You'll fall in love with the covered rear porch and patio, ideal for enjoying peaceful evenings.
Located in a Friendly, Established Community
Nestled in a welcoming neighborhood, this home offers both charm and convenience. It's the kind of place where you'll feel at home from day one.
This property has been through the market before with multiple offers falling through due to buyer financing—not because of the home itself. This could be your opportunity to secure a house that's priced competitively and ready for its new owner.
If you're a buyer looking to move into a solid, improved property at a great value, or a real estate agent working with someone in search of their perfect match, don't miss out on this home. At this price, it's not just fair—it's a steal.
Interested in making it yours? Contact me today!
Last Buyer's Agent
Amie Dodson
Keller Williams West Knoxville
We collect this data history from publicly available records. To have your information removed, we recommend requesting removal directly through your county’s website.
We collect this data history from publicly available records. To have your information removed, we recommend requesting removal directly through your county’s website.
| Date | Buyer | Sale Price | Title Company |
|---|---|---|---|
| $350,000 | Abstract Title Agency | ||
| $287,017 | Scruffy City Title | ||
| $289,900 | Tallent Title | ||
| $94,900 | -- | ||
| -- | -- |
We collect this data history from publicly available records. To have your information removed, we recommend requesting removal directly through your county’s website.
| Date | Status | Borrower | Loan Amount |
|---|---|---|---|
| Open | $343,660 | ||
| Previous Owner | $284,648 |
We collect this data history from publicly available records. To have your information removed, we recommend requesting removal directly through your county’s website.
| Date | Event | Price | List to Sale | Price per Sq Ft | Prior Sale |
|---|---|---|---|---|---|
| 08/15/2025 08/15/25 | Sold | $350,000 | +4.5% | $185 / Sq Ft | |
| 07/09/2025 07/09/25 | Pending | -- | -- | -- | |
| 06/04/2025 06/04/25 | Price Changed | $334,900 | -2.9% | $177 / Sq Ft | |
| 04/28/2025 04/28/25 | Price Changed | $344,900 | -1.4% | $183 / Sq Ft | |
| 04/28/2025 04/28/25 | Price Changed | $349,900 | -4.1% | $185 / Sq Ft | |
| 02/20/2025 02/20/25 | For Sale | $365,000 | +25.9% | $193 / Sq Ft | |
| 07/25/2022 07/25/22 | Sold | $289,900 | 0.0% | $153 / Sq Ft | View Prior Sale |
| 06/23/2022 06/23/22 | Price Changed | $289,900 | -3.4% | $153 / Sq Ft | |
| 05/09/2022 05/09/22 | Price Changed | $300,000 | -7.7% | $159 / Sq Ft | |
| 04/27/2022 04/27/22 | For Sale | $325,000 | -- | $172 / Sq Ft |
We collect this data history from publicly available records. To have your information removed, we recommend requesting removal directly through your county’s website.
| Year | Tax Paid | Tax Assessment Tax Assessment Total Assessment is a certain percentage of the fair market value that is determined by local assessors to be the total taxable value of land and additions on the property. | Land | Improvement |
|---|---|---|---|---|
| 2025 | $788 | $64,800 | $8,375 | $56,425 |
| 2024 | $788 | $64,800 | $8,375 | $56,425 |
| 2023 | $702 | $34,000 | $5,625 | $28,375 |
| 2022 | $702 | $34,000 | $5,625 | $28,375 |
| 2021 | $702 | $34,000 | $5,625 | $28,375 |
| 2020 | $688 | $34,000 | $5,625 | $28,375 |
| 2019 | $693 | $33,550 | $5,625 | $27,925 |
| 2018 | $664 | $29,500 | $5,000 | $24,500 |
| 2017 | $664 | $29,500 | $5,000 | $24,500 |
| 2016 | $664 | $29,500 | $5,000 | $24,500 |
| 2015 | $587 | $29,500 | $5,000 | $24,500 |
| 2014 | -- | $29,500 | $5,000 | $24,500 |
| 2013 | -- | $29,500 | $5,000 | $24,500 |
Seller's Agent in 2025
Mark Moussa
eXp Realty, LLC
(865) 696-7880
54 Total Sales
A
Buyer's Agent in 2025
Amie Dodson
Keller Williams West Knoxville
Seller's Agent in 2022
Tracy Lobertini
Alco Builders & Realty Co
(865) 617-6197
7 in this area
229 Total Sales
A
Buyer's Agent in 2022
Alex Darboe
Keller Williams Realty
Buyer's Agent in 2022
Alhassan Darboe
LPT Realty, LLC
(865) 244-9656
55 Total Sales
Source: East Tennessee REALTORS® MLS
MLS Number: 1290579
APN: 103N-A-027.00
Disclaimer: Certain information contained herein is derived from information provided by parties other than Homes.com. All information provided is deemed reliable, but is not guaranteed to be accurate and should be independently verified.
IDX information is provided exclusively for personal, non-commercial use, and may not be used for any purpose other than to identify prospective properties consumers may be interested in purchasing. Information is deemed reliable but not guaranteed.
Listing Information presented by local MLS brokerage: Ten-X, LLC dba Homes.com, local broker - Arlene Richardson - 888-952-6393.
Ask me questions while you tour the home.