NP
Seller's Agent in 2026
NICOLE PITTMAN
REALTY EXPERTS, INC.
(318) 730-8803
21 Total Sales
Estimated Value: $265,000 - $342,000
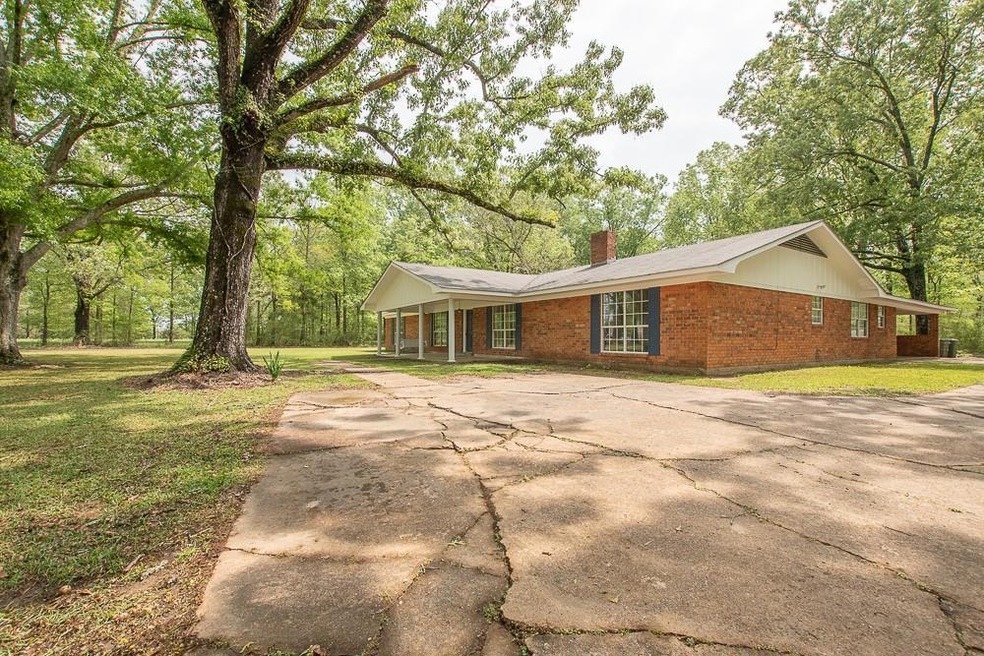
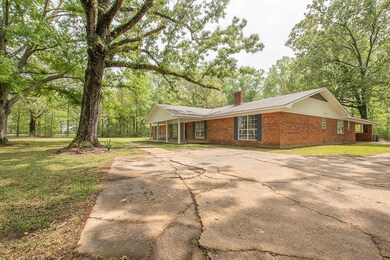
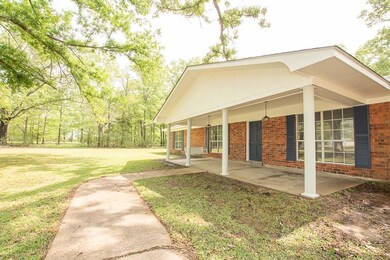
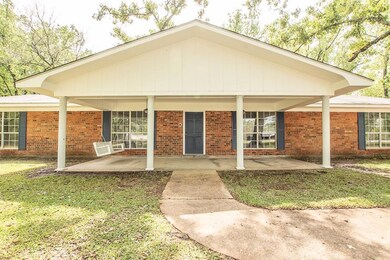
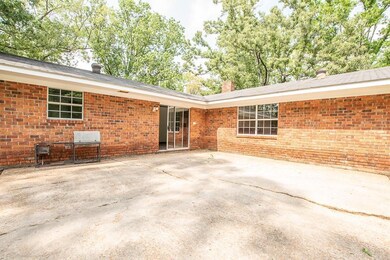
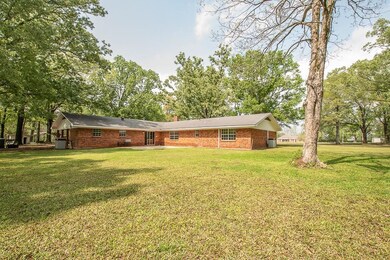
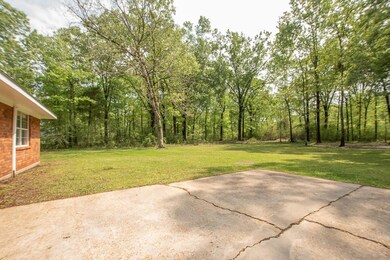
Welcome home to this spacious 4-bedroom, 3-bath property offering room for everyone! Inside, you'll find two generous living areas connected by a dual wood-burning fireplace that can be enjoyed from both spaces, a bright and inviting sunroom, and a dedicated office that's great for working from home or a quiet study space. The roof is only 2 years old, offering added peace of mind. Situated on just over 3 beautiful acres, this property provides the perfect blend of comfort and country living. A standout feature is the impressive 40' x 40' shop complete with electricity and water, making it work for hobbies, storage, or a home business. The shop also features a 40' x 15' covered front porch and a 40' x 20' lean-to, providing plenty of additional covered space for equipment, RVs, boats, or outdoor entertaining. Located in a highly desirable school district, this property offers the peace and privacy of acreage while remaining convenient to local amenities. If you've been searching for a home with space to live, work, and play, this one checks all the boxes!
Last Agent to Sell the Property
KATY JACKSON
The Wilder Group License #GCLRA:995688041 Listed on: 04/06/2022
Last Buyer's Agent
KATY JACKSON
The Wilder Group License #GCLRA:995688041 Listed on: 04/06/2022
We collect this data history from publicly available records. To have your information removed, we recommend requesting removal directly through your county’s website.
We collect this data history from publicly available records. To have your information removed, we recommend requesting removal directly through your county’s website.
| Date | Buyer | Sale Price | Title Company |
|---|---|---|---|
| -- | Bayou Title |
We collect this data history from publicly available records. To have your information removed, we recommend requesting removal directly through your county’s website.
| Date | Status | Borrower | Loan Amount |
|---|---|---|---|
| Open | $170,000 | ||
| Previous Owner | Belgard Jimmie W | $50,000 | |
| Previous Owner | Belgard Jimmie Wayne | $150,000 |
We collect this data history from publicly available records. To have your information removed, we recommend requesting removal directly through your county’s website.
| Date | Event | Price | List to Sale | Price per Sq Ft |
|---|---|---|---|---|
| 07/10/2026 07/10/26 | For Sale | $399,900 | +27.0% | $129 / Sq Ft |
| 05/23/2022 05/23/22 | Sold | -- | -- | -- |
| 04/10/2022 04/10/22 | Pending | -- | -- | -- |
| 04/06/2022 04/06/22 | For Sale | $315,000 | -- | $102 / Sq Ft |
We collect this data history from publicly available records. To have your information removed, we recommend requesting removal directly through your county’s website.
| Year | Tax Paid | Tax Assessment Tax Assessment Total Assessment is a certain percentage of the fair market value that is determined by local assessors to be the total taxable value of land and additions on the property. | Land | Improvement |
|---|---|---|---|---|
| 2025 | $2,577 | $29,600 | $3,000 | $26,600 |
| 2024 | $2,549 | $29,600 | $3,000 | $26,600 |
| 2023 | $2,583 | $29,600 | $3,000 | $26,600 |
| 2022 | $3,472 | $29,600 | $3,000 | $26,600 |
| 2021 | $1,244 | $10,700 | $3,000 | $7,700 |
| 2020 | $1,447 | $10,700 | $3,000 | $7,700 |
| 2019 | $1,360 | $10,100 | $2,800 | $7,300 |
| 2018 | $371 | $10,100 | $2,800 | $7,300 |
| 2017 | $384 | $10,100 | $2,800 | $7,300 |
| 2016 | $1,533 | $10,100 | $2,800 | $7,300 |
| 2015 | $1,411 | $9,235 | $2,530 | $6,705 |
| 2014 | $1,411 | $9,235 | $2,530 | $6,705 |
| 2013 | $1,515 | $9,235 | $2,530 | $6,705 |
NP
Seller's Agent in 2026
NICOLE PITTMAN
REALTY EXPERTS, INC.
(318) 730-8803
21 Total Sales
KJ
Seller's Agent in 2022
KATY JACKSON
The Wilder Group
Source: Greater Central Louisiana REALTORS® Association
MLS Number: 166349

APN: 11-030-54093-0012
Disclaimer: Certain information contained herein is derived from information provided by parties other than Homes.com. All information provided is deemed reliable, but is not guaranteed to be accurate and should be independently verified.
IDX information is provided exclusively for personal, non-commercial use, and may not be used for any purpose other than to identify prospective properties consumers may be interested in purchasing. Information is deemed reliable but not guaranteed.
Ask me questions while you tour the home.