NOT LISTED FOR SALE

245 Highway 1207 Deville, LA 71328

Estimated Value: $204,000 - $293,000

3 Beds
2.5 Baths
1,959 Sq Ft
$135/Sq Ft Est. Value

Sale Details

Date Sold: October 18, 2016

Current estimated payment $1,717 / mo

35 Days on Market

Highlights

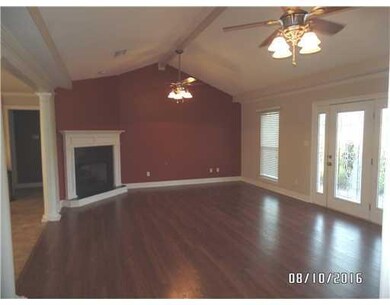
  • Vaulted Ceiling
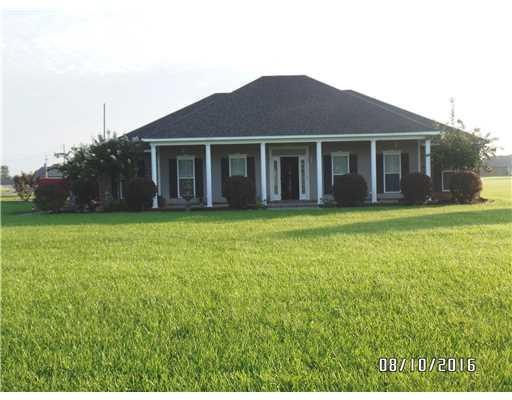
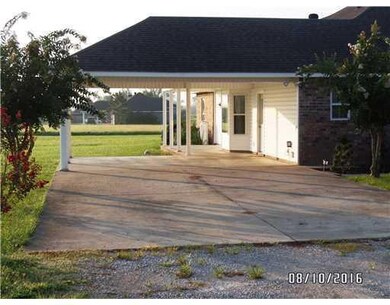
  • Covered Patio or Porch
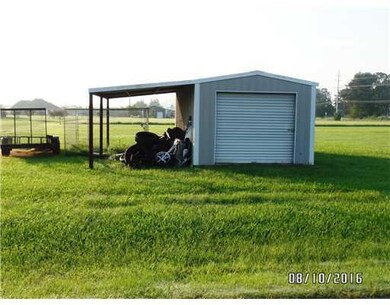
  • Shed
  • Corner Lot
  • Tray Ceiling
  • Central Heating and Cooling System

About This Home

As of October 2016

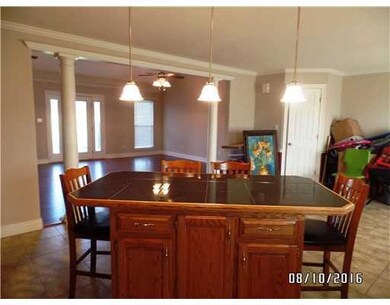
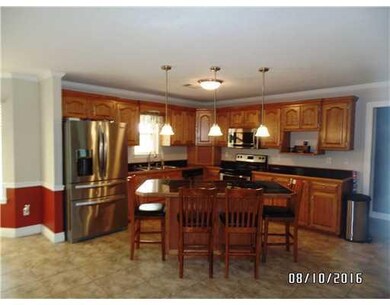
Lovely country home in Buckeye Ridge. Open Kitchen with dinning. Large walk in pantry. Beautiful Oak cabinets and Island Bar. Split floor plan with holiday bath between 2 bedrooms. Master Suite having his and hers closets and whirlpool tub, separate shower.

Last Agent to Sell the Property

RANDY PEREGO

PEREGO REALTY LLC License #GCLRA:0000017422 Listed on: 08/10/2016

Last Buyer's Agent

ASHLEY BONIFIELD

KELLER WILLIAMS REALTY CENLA PARTNERS License #GCLRA:995692992

KELLER WILLIAMS REALTY CENLA PARTNERS

Range of Values:

--
Value Increase
--
Percent Increase
--
Adjusted for Inflation
Collateral Analytics

Collateral Analytics Collateral Analytics AVMs (Automated Valuation Model) employ a number of statistical approaches combined with neighborhood-specific comparable selection guarantees the most up-to-date and precise valuations.

Not Available

Collateral Analytics does not have data for the current month. Please view the chart for historical values.

ICE

ICE Mortgage Technology ICE Mortgage Technology’s AVM (Automated Valuation Model) is a state-of-the-art online residential property valuation tool that provides a quick and accurate estimate of the value of almost any home in the U.S.

Not Available

ICE Mortgage Technology does not have data for the current month. Please view the chart for historical values.

First American

First American First American Data & Analytics’ next-generation AVM combines unrivaled data assets with a blended ensemble of valuation models to produce highly accurate, reliable valuations you can trust.

Not Available

First American does not have data for the current month. Please view the chart for historical values.

Quantarium

Quantarium Quantarium’s valuation service, repeatedly proven the industry’s most accurate and comprehensive, is supercharged with a self-learning and auto-tuning AI engine that continually becomes smarter and more accurate as it processes daily inputs from the industry’s leading RE data lake.

Not Available

Quantarium does not have data for the current month. Please view the chart for historical values.

Average Value
Not Available
List Price
Sold Price
Create a Home Valuation Report for This Property
The Home Valuation Report is an in-depth analysis detailing your home's value as well as a comparison with similar homes in the area

Home Details

Home Type

  • Single Family

Lot Details

  • 1.01 Acre Lot
  • Lot Dimensions are 172.72x255
  • Corner Lot

Home Design

  • Slab Foundation
  • Asphalt Roof

Interior Spaces

  • 1,959 Sq Ft Home
  • 1-Story Property
  • Tray Ceiling
  • Vaulted Ceiling
  • Gas Fireplace
  • Fire and Smoke Detector

Kitchen

  • Oven or Range
  • Cooktop
  • Microwave
  • Dishwasher

Bedrooms and Bathrooms

  • 3 Bedrooms

Parking

  • 2 Parking Spaces
  • Carport
  • Driveway

Eco-Friendly Details

  • Energy-Efficient Windows
  • Energy-Efficient Insulation

Outdoor Features

  • Covered Patio or Porch
  • Shed

Utilities

  • Central Heating and Cooling System

Community Details

  • Buckeye Ridge Subdivision

Listing and Financial Details

  • Assessor Parcel Number 71328245HWY 1207

Home Details

Home Type

Single Family

Lot Details

1.01 Acres

Listing Details

  • Property Type: Residential
  • Dwelling Type: Single Family - Detached
  • Property Sub Type: Single Family
  • Additional Features: Smoke Alarm, Tray Ceiling, Vaulted Ceiling
  • Legal Description: Lot 3 Buckeye Ridge Ph 1
  • Lp Amt Sq Ft: 112.81
  • Building Stories: 1.00000
  • Total Area: 2765
  • Special Features: None
  • Stories: 1

Interior Features

  • Fireplace: Gas, Yes
  • Appliance Include: CookTop, Dishwasher, Microwave, Range/Oven
  • Total Bedrooms: 3
  • Full Bathrooms: 2
  • Half Bathrooms: 1
  • Estimated Living Area: 1959
  • Total Bathrooms: 3.00
  • Total Sq Ft: 1959

Exterior Features

  • ExteriorFeatures: Porch
  • Foundation: Slab
  • Outbuilding: Shed
  • Patio: Covered
  • Roof Type: Asphalt

Garage/Parking

  • Car Storage: Two, Carport, Driveway Only
  • Internet: No

Utilities

  • Air Conditioner: Central
  • Electricity Provided By: Cleco
  • Heating: Central
  • Utility Available: Electric
  • Water Type: Public

Condo/Co-op/Association

  • Home Owner Fee: No

Lot Info

  • Acres: 1.0110
  • Lot Description: Corner
  • Lot Size: 172.72x255
  • Parcel #: 71328245HWY 1207

Green Features

  • Energy Efficient Features: Insulation, Windows

Property History

We collect this data history from publicly available records. To have your information removed, we recommend requesting removal directly through your county’s website.

Date Event Price List to Sale Price per Sq Ft Prior Sale
10/18/2016 10/18/16 Sold -- -- --
09/14/2016 09/14/16 Pending -- -- --
08/10/2016 08/10/16 For Sale $221,000 -3.5% $113 / Sq Ft
01/11/2016 01/11/16 Sold -- -- -- View Prior Sale
07/07/2015 07/07/15 Pending -- -- --
04/10/2015 04/10/15 For Sale $229,000 -- $117 / Sq Ft
Source: Greater Central Louisiana REALTORS® Association

Agents Affiliated with this Home

  • Section Image
  • Section Image
See All Agents

Map

Source: Greater Central Louisiana REALTORS® Association

MLS Number: C136922

Greater Central Louisiana REALTORS® Association

APN: 11-030-01359-0003

Your Personal Tour Guide

Ask me questions while you tour the home.