NOT LISTED FOR SALE

174 Humiston Dr Brandon, VT 05733

Brandon Area

Estimated Value: $487,000 - $560,000

3 Beds
2 Baths
3,444 Sq Ft
$150/Sq Ft Est. Value

Sale Details

Date Sold: November 25, 2025

Last sale price $499,000 $145 Per Sq Ft

Est. 5% increase in value since last sale

Current estimated payment $3,319 / mo

3 Days on Market

Highlights

  • Primary Bedroom Suite
  • Deck
  • Cathedral Ceiling
  • 2.1 Acre Lot
  • Contemporary Architecture
  • Radiant Floor

About This Home

As of November 2025

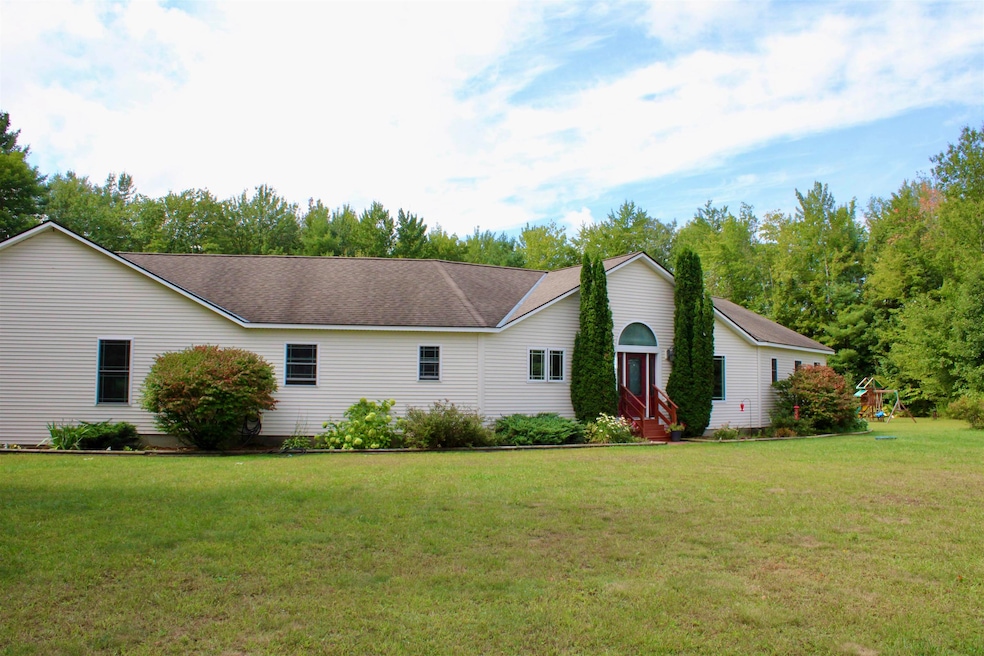
Welcome to your dream home in beautiful Brandon, VT! This lovely 3-bedroom, 2-bath contemporary home is set on a sprawling 2.1-acre lot, offering privacy and tranquility. Enter the expansive open living space with cathedral ceilings and a cozy oversized fireplace, flanked by sliding glass doors leading to a large deck. The gourmet kitchen boasts stainless steel appliances, tile countertops, and cherry cabinets, perfect for culinary enthusiasts.
The private primary bedroom is a true retreat, situated at the north end of the house. Enjoy the banks of windows and an elegant dressing area complete with double closets and a beautifully crafted tile shower. At the south end, you'll find two additional bedrooms and a full bath, providing ample space for family or guests. The 3-car garage is oversized, offering room for storage or extra vehicles. The basement expands your living space with a finished family room and laundry area, along with ample storage. Rutland and Middlebury are all within a half-hour drive, making it convenient for outdoor activities, cultural events, shopping, and dining.
This property has been meticulously maintained both inside and out.
Don’t miss the opportunity to own this stunning home. Schedule your tour today!

Last Agent to Sell the Property

Deborah Fortier

KW Vermont Brokerage Phone: 802-377-9973 License #082.0008226 Listed on: 09/08/2025

KW Vermont

Last Buyer's Agent

Bonnie Gridley

RE/MAX North Professionals, Middlebury License #081.0003892

RE/MAX North Professionals, Middlebury

Range of Values:

--
Value Increase
--
Percent Increase
--
Adjusted for Inflation
Collateral Analytics

Collateral Analytics Collateral Analytics AVMs (Automated Valuation Model) employ a number of statistical approaches combined with neighborhood-specific comparable selection guarantees the most up-to-date and precise valuations.

Not Available

Collateral Analytics does not have data for the current month. Please view the chart for historical values.

ICE

ICE Mortgage Technology ICE Mortgage Technology’s AVM (Automated Valuation Model) is a state-of-the-art online residential property valuation tool that provides a quick and accurate estimate of the value of almost any home in the U.S.

Not Available

ICE Mortgage Technology does not have data for the current month. Please view the chart for historical values.

First American

First American First American Data & Analytics’ next-generation AVM combines unrivaled data assets with a blended ensemble of valuation models to produce highly accurate, reliable valuations you can trust.

Not Available

First American does not have data for the current month. Please view the chart for historical values.

Quantarium

Quantarium Quantarium’s valuation service, repeatedly proven the industry’s most accurate and comprehensive, is supercharged with a self-learning and auto-tuning AI engine that continually becomes smarter and more accurate as it processes daily inputs from the industry’s leading RE data lake.

Not Available

Quantarium does not have data for the current month. Please view the chart for historical values.

Average Value
Not Available
List Price
Sold Price
Create a Home Valuation Report for This Property
The Home Valuation Report is an in-depth analysis detailing your home's value as well as a comparison with similar homes in the area

Home Details

Home Type

  • Single Family

Est. Annual Taxes

  • $8,329

Year Built

  • Built in 2009

Lot Details

  • 2.1 Acre Lot
  • Landscaped
  • Level Lot
  • Open Lot
  • Garden

Parking

  • 3 Car Garage
  • Gravel Driveway
  • Off-Street Parking
  • 1 to 5 Parking Spaces

Home Design

  • Contemporary Architecture
  • Concrete Foundation
  • Wood Frame Construction
  • Asphalt Shingled Roof

Interior Spaces

  • Property has 1 Level
  • Cathedral Ceiling
  • Ceiling Fan
  • Gas Fireplace
  • Double Pane Windows
  • Window Screens
  • Family Room
  • Combination Kitchen and Dining Room
  • Den
  • Storage

Kitchen

  • Built-In Oven
  • Range Hood
  • Microwave
  • ENERGY STAR Qualified Refrigerator
  • ENERGY STAR Qualified Dishwasher
  • Kitchen Island
  • Disposal

Flooring

  • Radiant Floor
  • Laminate
  • Ceramic Tile

Bedrooms and Bathrooms

  • 3 Bedrooms
  • Primary Bedroom Suite
  • En-Suite Bathroom
  • Walk-In Closet

Laundry

  • Laundry on main level
  • Dryer
  • Washer

Partially Finished Basement

  • Heated Basement
  • Basement Fills Entire Space Under The House
  • Interior Basement Entry
  • Basement Storage

Home Security

  • Storm Windows
  • Carbon Monoxide Detectors
  • Fire and Smoke Detector

Accessible Home Design

  • Accessible Full Bathroom
  • Kitchen 60-Inch Turning Radius
  • Accessible Washer and Dryer
  • Hard or Low Nap Flooring
  • Accessible Parking

Outdoor Features

  • Deck
  • Playground

Schools

  • Neshobe Elementary School
  • Otter Valley Uhsd 8 Middle School
  • Otter Valley High School

Utilities

  • Mini Split Air Conditioners
  • Dehumidifier
  • Mini Split Heat Pump
  • Heating System Uses Propane
  • Underground Utilities
  • 100 Amp Service
  • Propane
  • Drilled Well
  • Tankless Water Heater
  • Septic Tank
  • Cable TV Available

Listing and Financial Details

  • Assessor Parcel Number 210-10-02-29.01-01

Home Details

Home Type

Single Family

Est. Annual Taxes

$8,329

Year Built

Built in 2009

Lot Details

2.1 Acres

Parking

3

Listing Details

  • Directions: Just south of Brandon village turn west on Humiston Dr from Rte 7. Property is at the end on the left. See sign
  • Resort: No
  • Seasonal: No
  • Property Type: Residential
  • Year Built: 2009
  • Display On Internet: High Speed Intrnt at Site,Cable Internet
  • Architectural Style: Contemporary, Ranch
  • ResoLotFeatures: Country Setting, Landscaped, Level, Open Lot, Neighborhood
  • Road Frontage Type: Dead End, Gravel
  • PropertySubType: Single Family Residence
  • Attribution Contact: Cell: 802-377-9973
  • MLS Status: (20) Closed - Closed
  • Above Grade Finished Sq Ft: 2296.0
  • Reso Accessibility Features: 1st Floor Full Bathroom, 1st Floor Hrd Surfce Flr, Accessible Washer/Dryer, Access to Parking, Bathroom w/Tub, Kitchen w/5 Ft. Diameter, One-Level Home, 1st Floor Laundry
  • Reso Interior Features: Cathedral Ceiling(s), Ceiling Fan(s), Gas Fireplace, Kitchen Island, Kitchen/Dining, Master BR w/ BA, Indoor Storage, Vaulted Ceiling(s), Walk-In Closet(s), 1st Floor Laundry
  • Unit Levels: One
  • ResoPropertyCondition: Existing
  • Flood_Zone: No
  • Foreclosed_Or_Bank_Owned_Or_REO: No
  • Mobile_Home: No
  • Pre_Construction: No
  • Room_1_Type: Kitchen
  • Room_2_Type: Dining Room
  • Room_4_Type: Primary BR Suite
  • Room_5_Type: Bedroom
  • Room_6_Type: Bedroom
  • Room_7_Type: Office/Study
  • Room_8_Type: Bathroom Full
  • Room_9_Type: Family Room
  • Timeshare_Or_Fract_Ownrshp: No
  • Water_Body_Access: No
  • Water_View: No
  • Suitable_Use: Residential
  • Basement_Access_Type: Interior
  • Total_Finished_Area: 3444
  • Total_Area: 4592
  • Above_Grade_Unfinished_Area: 0
  • Above_Grade_Unfinished_Area_Source: Public Records
  • Below_Grade_Unfinished_Area: 1148
  • Below_Grade_Unfinished_Area_Source: Owner
  • Special Features: None
  • Property Sub Type: Detached

Interior Features

  • Appliances: ENERGY STAR Qualified Dishwasher, Disposal, Dryer, Exhaust Hood, Microwave, Wall Oven, ENERGY STAR Qualified Refrigerator, Washer, Tankless Coil Water Heatr
  • Total Bedrooms: 3
  • Flooring: Ceramic Tile, Laminate
  • Basement: Climate Controlled, Concrete, Full, Insulated, Partially Finished, Interior Stairs, Storage Space, Basement Stairs
  • Other Equipment: CO Detector, Dehumidifier, Smoke Detector
  • Basement YN: Yes
  • Full Bathrooms: 1
  • Three Quarter Bathrooms: 1
  • Below Grade Sq Ft: 1148.0

Exterior Features

  • Driveway: Gravel
  • Exterior Features: Deck, Garden, Playground, Window Screens, Double Pane Window(s), Storm Window(s)
  • Roof: Asphalt Shingle
  • Easements: No
  • Construction Type: Wood Frame
  • Waterfront: No
  • Foundation Details: Poured Concrete

Garage/Parking

  • Garage Spaces: 3.0
  • Attached Garage: Yes
  • Parking Features: Driveway, Garage, Off Street, Parking Spaces 1 - 10

Utilities

  • Electric: 100 Amp Service, Circuit Breakers, Underground
  • Sewer: 1000 Gallon, Conventional Leach Field, Septic Tank
  • Heating: Propane, Radiant Floor, Mini Split
  • Cooling: Mini Split
  • Utilities: Cable Available, Propane, Underground Gas, Underground Utilities
  • Water Source: Drilled Well

Schools

  • Elementary School: Neshobe Elementary School
  • High School: Otter Valley High School
  • Middle Or Junior School: Otter Valley UHSD 8 (Rut)

Lot Info

  • Surveyed: Yes
  • Zoning: Residential
  • Lot Size Acres: 2.1
  • Lot Size Sq Ft: 91476.0

Tax Info

  • Tax Year: 2026
  • Tax Annual Amount: 8328.76
  • Tax Map Number: 210-10-02-29.01-01

Ownership History

We collect this data history from publicly available records. To have your information removed, we recommend requesting removal directly through your county’s website.

Date Name Owned For Owner Type

Purchase Details

Listed on
Sep 8, 2025
Closed on
Nov 12, 2025
Sold by
Durkota Alan
Bought by
Seller's Agent
Deborah Fortier
KW Vermont
Buyer's Agent
Bonnie Gridley
RE/MAX North Professionals, Middlebury
List Price
$499,000
Sold Price
$499,000
Views
11
Current Estimated Value
$522,758

Home Financials for this Owner

Home Financials are based on the most recent Mortgage that was taken out on this home.
Estimated Appreciation
$23,758
Avg. Annual Appreciation
4.32%

Purchase Details

Listed on
Mar 13, 2022
Closed on
Jul 14, 2022
Sold by
Mclean Joshua and Mclean Megan E
Bought by
Durkota Alan
Seller's Agent
Deborah Hillman
BHHS Vermont Realty Group/Middlebury
Buyer's Agent
Deborah Fortier
KW Vermont
List Price
$400,000
Sold Price
$420,000
Premium/Discount to List
$20,000
5%

Home Financials for this Owner

Home Financials are based on the most recent Mortgage that was taken out on this home.
Avg. Annual Appreciation
5.25%

Purchase Details

Listed on
Sep 11, 2017
Closed on
Nov 16, 2017
Sold by
Herbert Sharon
Bought by
Mclean Joshua and Mclean Megan E
Seller's Agent
Freddie Ann Bohlig
Four Seasons Sotheby's Int'l Realty
Buyer's Agent
Amey Ryan
IPJ Real Estate
List Price
$334,500
Sold Price
$325,000
Premium/Discount to List
-$9,500
-2.84%

Home Financials for this Owner

Home Financials are based on the most recent Mortgage that was taken out on this home.
Avg. Annual Appreciation
5.66%
Source: Public Records

Home Values in the Area

Source: Public Records

Average Home Value in this Area


Source: Public Records

Agents Specializing in Brandon, VT

See All Agents

Purchase History

We collect this data history from publicly available records. To have your information removed, we recommend requesting removal directly through your county’s website.

Date Buyer Sale Price Title Company
$499,000 --
Durkota Alan $420,000 --
-- -- --
Mclean Joshua $325,000 --
Source: Public Records

Property History

We collect this data history from publicly available records. To have your information removed, we recommend requesting removal directly through your county’s website.

Date Event Price List to Sale Price per Sq Ft Prior Sale
11/25/2025 11/25/25 Sold $499,000 0.0% $145 / Sq Ft
09/08/2025 09/08/25 For Sale $499,000 +18.8% $145 / Sq Ft
07/14/2022 07/14/22 Sold $420,000 +5.0% $183 / Sq Ft View Prior Sale
03/22/2022 03/22/22 Pending -- -- --
03/13/2022 03/13/22 For Sale $400,000 +23.1% $174 / Sq Ft
11/16/2017 11/16/17 Sold $325,000 -2.8% $134 / Sq Ft View Prior Sale
09/11/2017 09/11/17 For Sale $334,500 -- $138 / Sq Ft
Source: PrimeMLS

Tax History

We collect this data history from publicly available records. To have your information removed, we recommend requesting removal directly through your county’s website.

Year Tax Paid Tax Assessment Tax Assessment Total Assessment is a certain percentage of the fair market value that is determined by local assessors to be the total taxable value of land and additions on the property. Land Improvement
2025 $5,220 $310,300 $45,400 $264,900
2024 $8,871 $310,300 $45,400 $264,900
2023 $8,005 $306,700 $45,400 $261,300
2022 $7,117 $306,700 $45,400 $261,300
2021 $7,234 $306,700 $45,400 $261,300
2020 $7,074 $306,700 $45,400 $261,300
2019 $0 $295,300 $36,300 $259,000
2018 $6,763 $295,300 $36,300 $259,000
2017 $0 $295,300 $36,300 $259,000
2016 $6,896 $295,300 $36,300 $259,000
2015 -- $2,953 $0 $0
2014 -- $2,953 $0 $0
2013 -- $2,953 $0 $0
Source: Public Records

Agents Affiliated with this Home

  • Section Image
  • Section Image
  • Section Image
  • Section Image
  • Section Image
See All Agents

Map

Source: PrimeMLS

MLS Number: 5060299

PrimeMLS

APN: 078-024-12045

Your Personal Tour Guide

Ask me questions while you tour the home.