
Ginger Robles
Southern Coast Realty Group,
(910) 629-2909
95 Total Sales
4 in Cedar Point
$97K - $620K Price Range
Estimated Value: $774,171
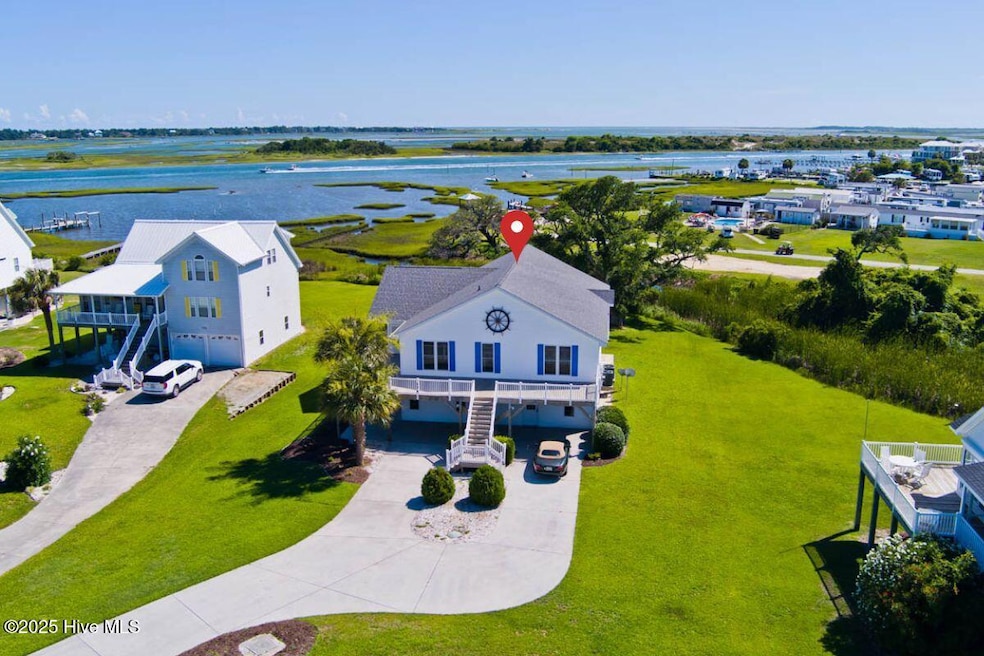
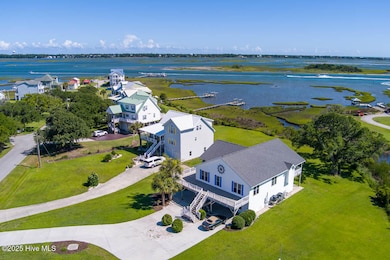
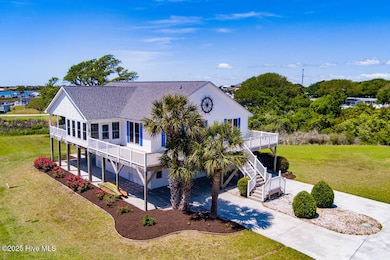
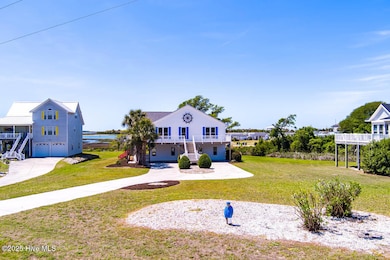
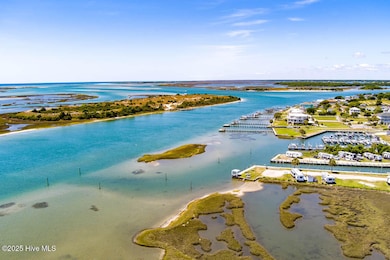
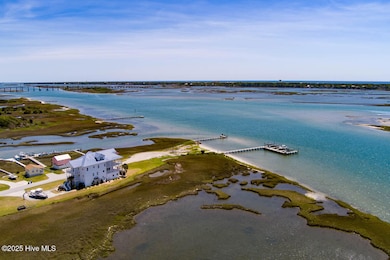
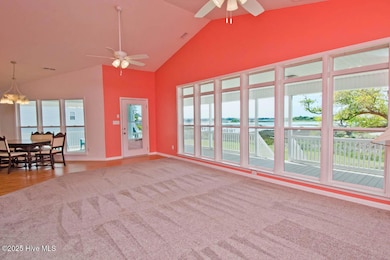
Fabulous ICW/Sound WATER VIEWS from inside or on the expansive decks. Enjoy breathtaking sunsets and watching all the boating activity and the shrimp boats, sailboats and yachts heading up and down the waterway. Large homesite full of nature's delights! This home features two living areas. The second level consists of 3 bedrooms with 2 full baths, an open floor plan with living room, dining and kitchen, sunroom, covered porch and open deck. The large living room has a gas log fireplace and a wall of windows offering endless water views. The kitchen is equipped with stainless steel appliances, granite countertops, a pantry, and a kitchen island. Off the kitchen is an enclosed sunroom where - yes - you can enjoy the beautiful views! The ground floor features a ''mother-in-law'' suite with a full bath and a small kitchen. Also on the ground level is a large game room, laundry area and fishing/tool room. All bedrooms have walk-in closets. There is a storage area behind the house for lawn equipment and two patio areas at the rear of the home. The property includes an irrigation system and a steam distiller water system. Down Jones Street, off Sunset Lane, there is a city viewing platform of the Sound and at the end of Jones Street is water access per the subdivision plat map to be verified. Cedar Point has local parks - Boathouse Creek Walking Trails at Boathouse Creek Park which offers kayaking, walking and fishing and Cedar Point Recreation Area that has a small craft boat ramp and fishing pier. Great location - conveniently situated near coastal towns and is just minutes from Emerald Isle beaches. Nearby Marina and Cedar Point Boat Ramp.
Last Agent to Sell the Property
Bluewater Real Estate - EI License #238786 Listed on: 05/01/2025
We collect this data history from publicly available records. To have your information removed, we recommend requesting removal directly through your county’s website.
Ginger Robles
Southern Coast Realty Group,
(910) 629-2909
95 Total Sales
4 in Cedar Point
$97K - $620K Price Range
Lisa Piazza
Emerald Isle Realty
(984) 867-2118
76 Total Sales
1 in Cedar Point
$675,000 Price
Jessica Taylor
Real Broker, LLC
(910) 405-8686
58 Total Sales
1 in Cedar Point
$306,900 Price
Jaclyn McCoy
NorthGroup
(520) 523-8077
67 Total Sales
1 in Cedar Point
$260,000 Price
Tyler Marcell
Advantage Coastal Properties
(252) 899-2476
85 Total Sales
2 in Cedar Point
$435K - $480K Price Range
Don Taber
RE/MAX Complete
(252) 668-6703
59 Total Sales
2 in Cedar Point
$186K - $325K Price Range
We collect this data history from publicly available records. To have your information removed, we recommend requesting removal directly through your county’s website.
| Date | Buyer | Sale Price | Title Company |
|---|---|---|---|
| $751,000 | None Listed On Document | ||
| Paul R Lenzner Revocable Trust | -- | None Listed On Document | |
| Lenzner Paul R | $382,500 | Attorney | |
| Homestead Trust | -- | None Available | |
| -- | $260,000 | -- |
We collect this data history from publicly available records. To have your information removed, we recommend requesting removal directly through your county’s website.
| Date | Status | Borrower | Loan Amount |
|---|---|---|---|
| Previous Owner | $282,500 | ||
| Previous Owner | Turcotte Phillip D | $126,250 | |
| Previous Owner | Turcotte Phillip D | $230,000 |
We collect this data history from publicly available records. To have your information removed, we recommend requesting removal directly through your county’s website.
| Date | Event | Price | List to Sale | Price per Sq Ft | Prior Sale |
|---|---|---|---|---|---|
| 02/26/2026 02/26/26 | Sold | $751,000 | +0.1% | $212 / Sq Ft | |
| 09/23/2025 09/23/25 | Price Changed | $749,900 | -2.5% | $212 / Sq Ft | |
| 07/24/2025 07/24/25 | Price Changed | $769,000 | -2.0% | $217 / Sq Ft | |
| 06/21/2025 06/21/25 | Price Changed | $785,000 | -4.8% | $222 / Sq Ft | |
| 05/01/2025 05/01/25 | For Sale | $825,000 | +115.7% | $233 / Sq Ft | |
| 08/06/2015 08/06/15 | Sold | $382,500 | -6.7% | $111 / Sq Ft | View Prior Sale |
| 06/15/2015 06/15/15 | Pending | -- | -- | -- | |
| 07/02/2014 07/02/14 | For Sale | $409,900 | -- | $118 / Sq Ft |
We collect this data history from publicly available records. To have your information removed, we recommend requesting removal directly through your county’s website.
| Year | Tax Paid | Tax Assessment Tax Assessment Total Assessment is a certain percentage of the fair market value that is determined by local assessors to be the total taxable value of land and additions on the property. | Land | Improvement |
|---|---|---|---|---|
| 2025 | $3,620 | $796,006 | $121,265 | $674,741 |
| 2024 | $2,495 | $388,249 | $125,695 | $262,554 |
| 2023 | $2,412 | $388,249 | $125,695 | $262,554 |
| 2022 | $2,296 | $388,249 | $125,695 | $262,554 |
| 2021 | $2,296 | $388,249 | $125,695 | $262,554 |
| 2020 | $2,329 | $388,249 | $125,695 | $262,554 |
| 2019 | $2,069 | $371,564 | $100,556 | $271,008 |
| 2017 | $1,794 | $371,564 | $100,556 | $271,008 |
| 2016 | $1,794 | $371,564 | $100,556 | $271,008 |
| 2015 | $1,752 | $371,564 | $100,556 | $271,008 |
| 2014 | $1,904 | $406,783 | $119,370 | $287,413 |
Seller's Agent in 2026
Alison Jaeger
Bluewater Real Estate - EI
(252) 422-5655
87 Total Sales
Buyer's Agent in 2026
Amber Raynor
Coldwell Banker Sea Coast Advantage - Jacksonville
(252) 241-4049
489 Total Sales
Seller's Agent in 2015
Ellen Holmes Steeves-LeBlanc
eXp Realty
(910) 376-0058
93 Total Sales
Source: Hive MLS
MLS Number: 100504493
APN: 5374.15.52.4586000
Disclaimer: Certain information contained herein is derived from information provided by parties other than Homes.com. All information provided is deemed reliable, but is not guaranteed to be accurate and should be independently verified.
The data relating to real estate on this web site comes in part from the Internet Data Exchange program of Hive MLS LLC. All information is deemed reliable but not guaranteed and should be independently verified. All properties are subject to prior sale, change, or withdrawal. Neither listing broker(s) nor Homesnap, Inc. shall be responsible for any typographical errors, misinformation, or misprints, and shall be held totally harmless from any damages arising from reliance upon these data. ©2026 Hive MLS LLC
Ask me questions while you tour the home.