
Hali Nash
BHHS Verani Seacoast
(774) 251-2307
50 Total Sales
1 in North End
$565,000 Price

Estimated Value: $385,000 - $401,000
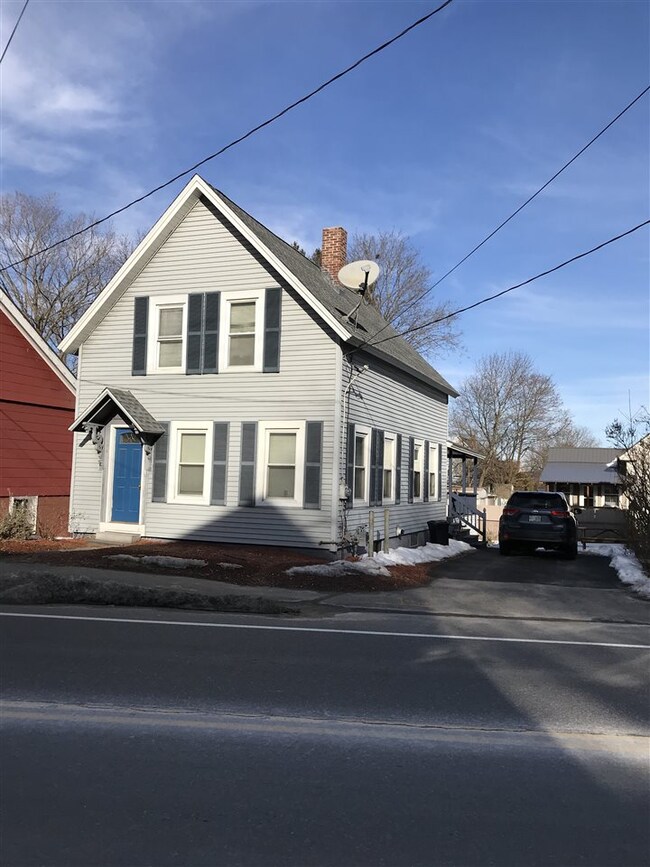
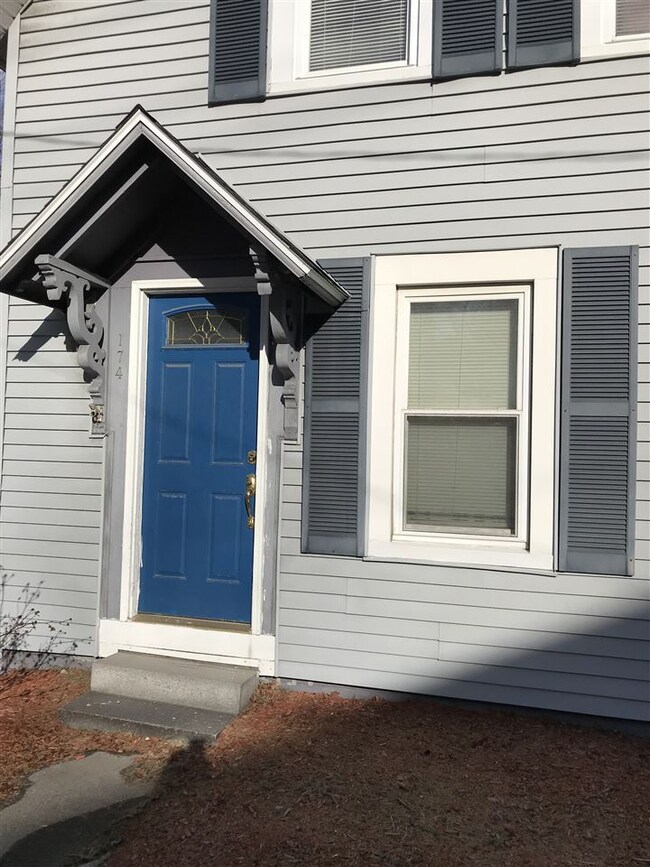
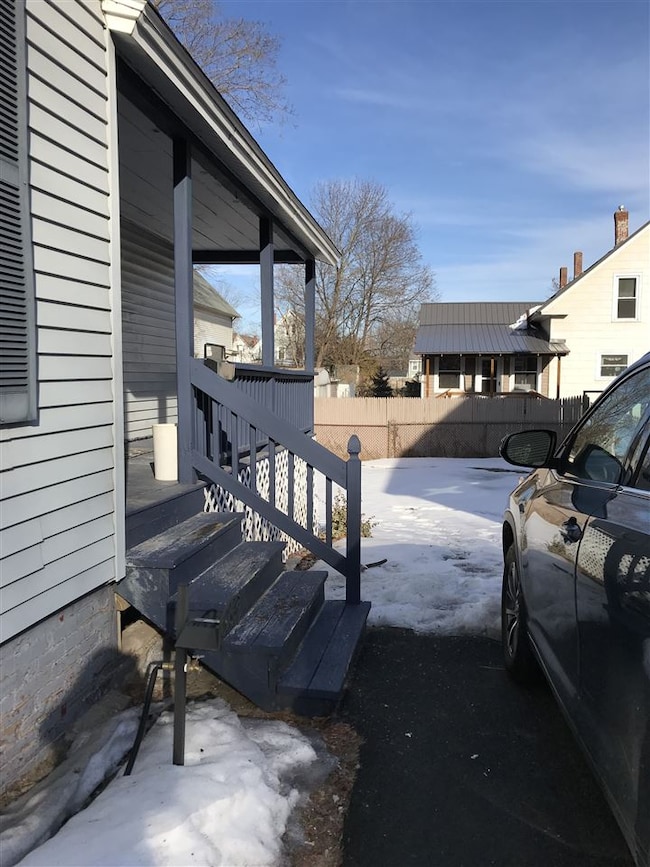
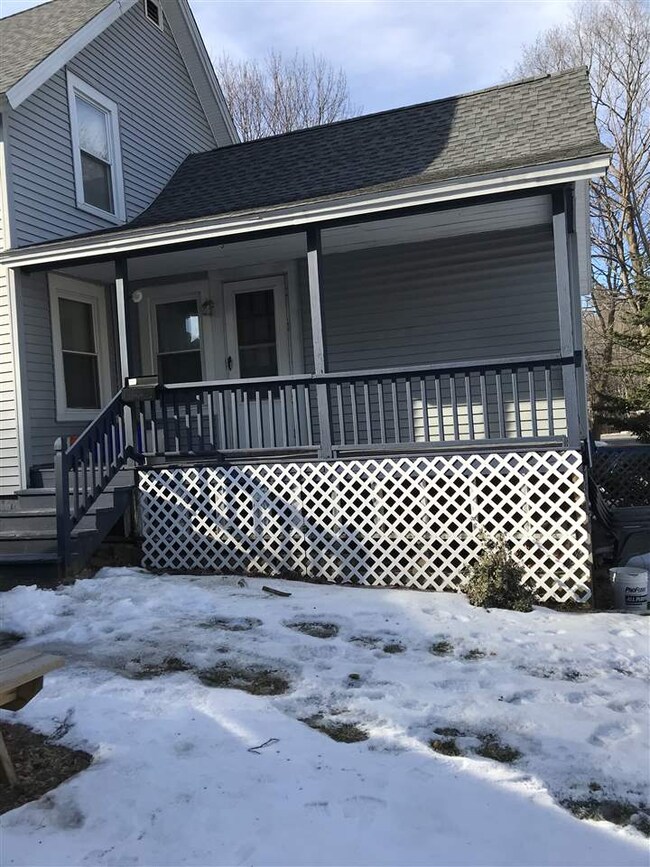
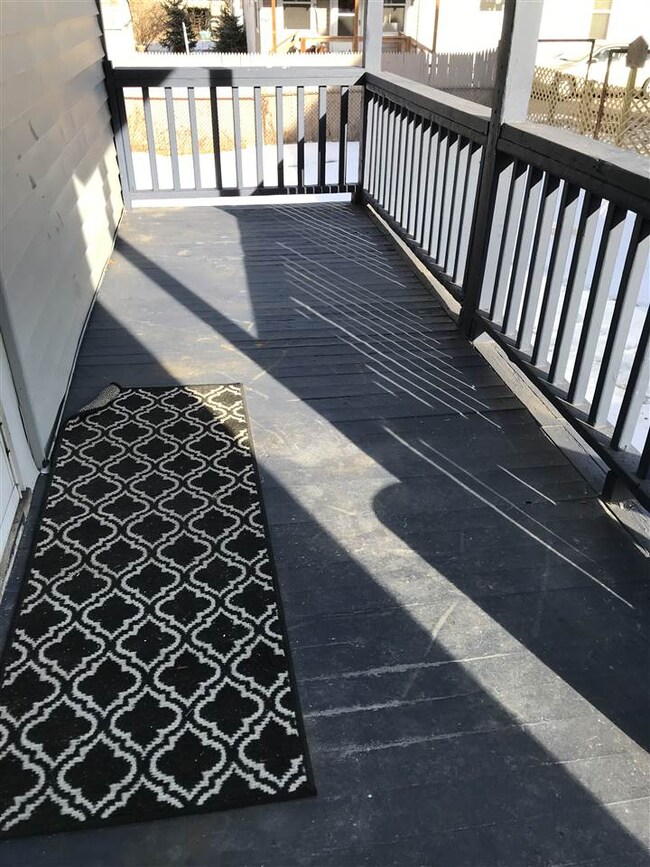
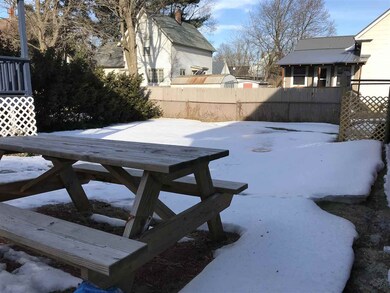
DESIRABLE CONCORD AREA AND SCHOOL SYSTEM!! Fabulous location close to downtown and the highway!! From the Alice in Wonderland trap door to the stained glass window, and all the built-in cabinetry, you will love the character and charm of this home!! Seven rooms, three bedrooms (office could be used as a fourth bedroom, playroom, den, or whatever you wish), two bathrooms... great floor plan with all generous sized rooms... walk-in attic area for storage... farmer's porch overlooking large, flat backyard!! CLEAN AND WELL-MAINTAINED!! Call/Text Laurie Des Rochers for more information or to view~ (603) 661-5555.
Last Agent to Sell the Property
Des Rochers Real Estate Professionals License #046737 Listed on: 02/18/2019
Last Buyer's Agent
Antonio Graves
RE/MAX Synergy License #071759
We collect this data history from publicly available records. To have your information removed, we recommend requesting removal directly through your county’s website.
Hali Nash
BHHS Verani Seacoast
(774) 251-2307
50 Total Sales
1 in North End
$565,000 Price
Phil Bates
(603) 691-2338
48 Total Sales
5 in North End
$310K - $645K Price Range
Karen Lumnah
The Merrill Bartlett Group
(351) 529-8991
85 Total Sales
1 in North End
$359,900 Price
Jaime Durell
BHHS Verani Upper Valley
(339) 444-0372
124 Total Sales
1 in North End
$775,000 Price
Teal Murphy
Mountain Side Properties, LLC
(351) 208-2850
80 Total Sales
1 in North End
$800,000 Price
Sharon Corr
The Corr Group, LLC
(833) 348-0152
69 Total Sales
1 in North End
$475,000 Price
We collect this data history from publicly available records. To have your information removed, we recommend requesting removal directly through your county’s website.
| Date | Buyer | Sale Price | Title Company |
|---|---|---|---|
| -- | None Available | ||
| Wheelock Adrianna | $215,000 | -- | |
| Parisi Paul | $199,000 | -- | |
| Poirier Louis | $69,900 | -- |
We collect this data history from publicly available records. To have your information removed, we recommend requesting removal directly through your county’s website.
| Date | Status | Borrower | Loan Amount |
|---|---|---|---|
| Previous Owner | $6,224 | ||
| Previous Owner | -- | $211,105 | |
| Closed | Parisi Jennie L | $153,500 |
We collect this data history from publicly available records. To have your information removed, we recommend requesting removal directly through your county’s website.
| Date | Event | Price | List to Sale | Price per Sq Ft |
|---|---|---|---|---|
| 05/15/2019 05/15/19 | Sold | $215,000 | +7.6% | $161 / Sq Ft |
| 04/10/2019 04/10/19 | Pending | -- | -- | -- |
| 02/18/2019 02/18/19 | For Sale | $199,900 | -- | $150 / Sq Ft |
We collect this data history from publicly available records. To have your information removed, we recommend requesting removal directly through your county’s website.
| Year | Tax Paid | Tax Assessment Tax Assessment Total Assessment is a certain percentage of the fair market value that is determined by local assessors to be the total taxable value of land and additions on the property. | Land | Improvement |
|---|---|---|---|---|
| 2025 | $6,949 | $238,700 | $89,400 | $149,300 |
| 2024 | $6,610 | $238,700 | $89,400 | $149,300 |
| 2023 | $6,411 | $238,700 | $89,400 | $149,300 |
| 2022 | $6,180 | $238,700 | $89,400 | $149,300 |
| 2021 | $5,996 | $238,700 | $89,400 | $149,300 |
| 2020 | $5,695 | $212,800 | $71,600 | $141,200 |
| 2019 | $5,298 | $190,700 | $65,800 | $124,900 |
| 2018 | $4,400 | $156,100 | $64,500 | $91,600 |
| 2017 | $4,137 | $146,500 | $62,500 | $84,000 |
| 2016 | $3,960 | $143,100 | $62,500 | $80,600 |
| 2015 | $3,713 | $135,800 | $57,900 | $77,900 |
| 2014 | $3,641 | $135,800 | $57,900 | $77,900 |
| 2013 | $3,267 | $127,700 | $57,900 | $69,800 |
| 2012 | $3,224 | $132,300 | $57,900 | $74,400 |
Seller's Agent in 2019
Laurie DesRochers
Des Rochers Real Estate Professionals
(603) 661-5555
113 Total Sales
AG
Buyer's Agent in 2019
Antonio Graves
RE/MAX
Source: PrimeMLS
MLS Number: 4736900
APN: CNCD-005831Z-000000-000023
Disclaimer: Certain information contained herein is derived from information provided by parties other than Homes.com. All information provided is deemed reliable, but is not guaranteed to be accurate and should be independently verified.
Copyright 2026 PrimeMLS, Inc. All rights reserved. This information is deemed reliable, but not guaranteed. The data relating to real estate displayed on this display comes in part from the IDX Program of PrimeMLS. The information being provided is for consumers’ personal, non-commercial use and may not be used for any purpose other than to identify prospective properties consumers may be interested in purchasing.
Ask me questions while you tour the home.