
Jacob Barnes
EXP Realty
(802) 755-3173
95 Total Sales
1 in Morristown
$500,000 Price
Estimated Value: $1,059,953
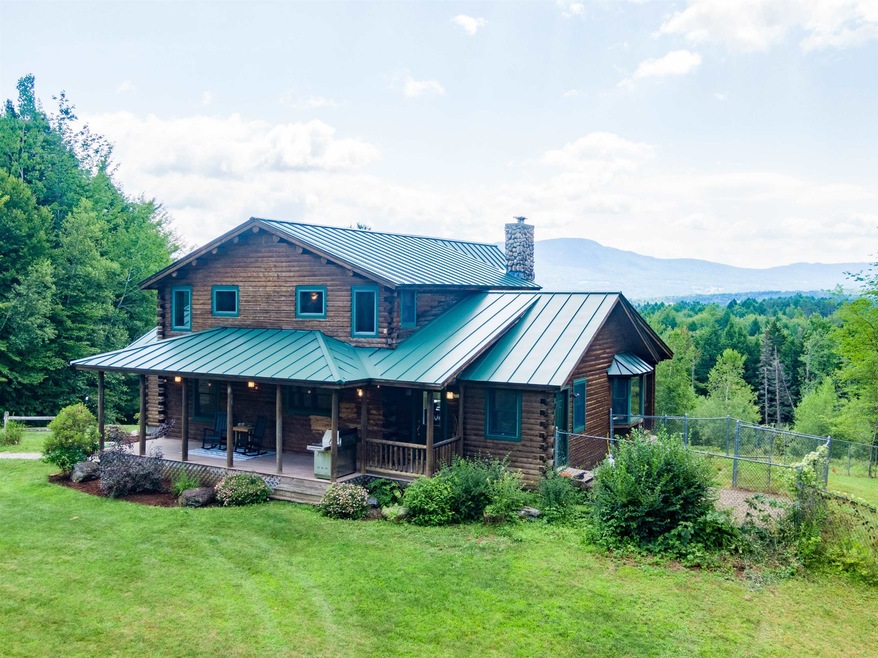
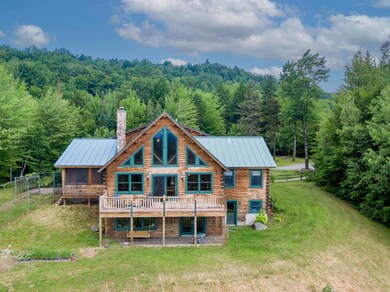
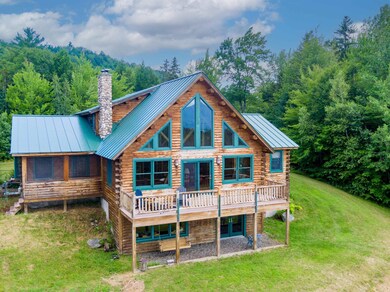
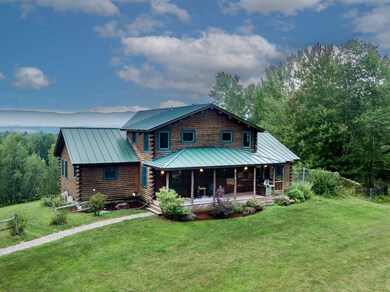
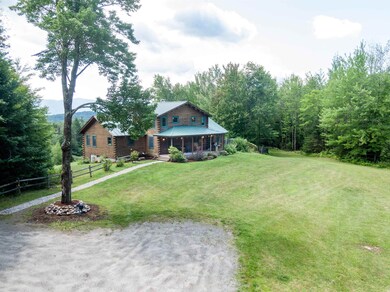
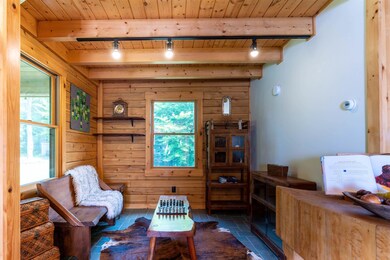
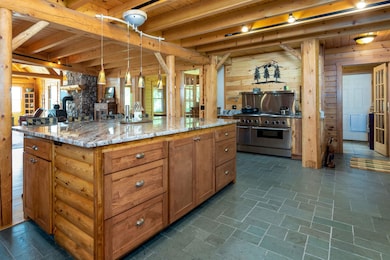
“What a view!” Is exactly what your friends will say when they come to visit you in this beautifully updated, 3-bedroom, 3 bath Katahdin Cedar Log Home. Sit on the back deck relaxing with a cocktail while enjoying views across Mt. Elmore and the Worcester range. In summer, ride out of your front door onto established biking/hiking trails that connect to Cady’s Falls, some of the area’s most sought after mountain bike trails. In the winter, you’re ideally situated between Stowe and Smuggler’s Notch Resorts, for all the winter recreational amenities you desire. The property boasts a new standing seam roof, recently renovated kitchen with an expansive island, first floor primary suite with ensuite bath, and a 50 X 60 steel, insulated outbuilding, currently used as an auto restoration garage, also suitable as a commercial space or home occupation. Lastly, bring your vision to the unfinished walkout basement for more recreational or family fun space. showings begin on 7/30/22
Last Agent to Sell the Property
KW Vermont-Stowe License #081.0134194 Listed on: 07/27/2022
We collect this data history from publicly available records. To have your information removed, we recommend requesting removal directly through your county’s website.
Jacob Barnes
EXP Realty
(802) 755-3173
95 Total Sales
1 in Morristown
$500,000 Price
Pete Kelly
KW Vermont-Stowe
(802) 823-8682
60 Total Sales
6 in Morristown
$104K - $384K Price Range
Craig Crawford
Jim Campbell Real Estate
(802) 455-4370
158 Total Sales
1 in Morristown
$225,000 Price
George Bambara
Pall Spera Company Realtors-Stowe Village
(802) 521-2554
30 Total Sales
2 in Morristown
$289K - $950K Price Range
Sharon Faust
Big Bear Real Estate
(802) 424-9096
124 Total Sales
1 in Morristown
$1,081,000 Price
Stephanie Lussier
RE/MAX All Seasons Realty - Lyndonville
(802) 487-8192
61 Total Sales
2 in Morristown
$265K - $550K Price Range
We collect this data history from publicly available records. To have your information removed, we recommend requesting removal directly through your county’s website.
| Date | Buyer | Sale Price | Title Company |
|---|---|---|---|
| $976,248 | -- | ||
| -- | -- | ||
| $125,000 | -- |
We collect this data history from publicly available records. To have your information removed, we recommend requesting removal directly through your county’s website.
| Date | Event | Price | List to Sale | Price per Sq Ft | Prior Sale |
|---|---|---|---|---|---|
| 02/17/2023 02/17/23 | Sold | $976,248 | -18.6% | $359 / Sq Ft | |
| 01/10/2023 01/10/23 | Pending | -- | -- | -- | |
| 10/17/2022 10/17/22 | Price Changed | $1,199,000 | -4.1% | $441 / Sq Ft | |
| 09/07/2022 09/07/22 | Price Changed | $1,250,000 | -3.8% | $460 / Sq Ft | |
| 07/27/2022 07/27/22 | For Sale | $1,299,999 | +154.9% | $479 / Sq Ft | |
| 11/03/2014 11/03/14 | Sold | $510,000 | -18.9% | $188 / Sq Ft | View Prior Sale |
| 09/20/2014 09/20/14 | Pending | -- | -- | -- | |
| 04/01/2014 04/01/14 | For Sale | $629,000 | -- | $232 / Sq Ft |
We collect this data history from publicly available records. To have your information removed, we recommend requesting removal directly through your county’s website.
| Year | Tax Paid | Tax Assessment Tax Assessment Total Assessment is a certain percentage of the fair market value that is determined by local assessors to be the total taxable value of land and additions on the property. | Land | Improvement |
|---|---|---|---|---|
| 2025 | $11,432 | $901,600 | $344,200 | $557,400 |
| 2024 | $18,546 | $901,600 | $344,200 | $557,400 |
| 2023 | $10,642 | $901,600 | $344,200 | $557,400 |
| 2022 | $13,680 | $518,500 | $122,900 | $395,600 |
| 2021 | $13,219 | $518,500 | $122,900 | $395,600 |
| 2020 | $12,577 | $518,500 | $122,900 | $395,600 |
| 2019 | $12,583 | $534,500 | $122,900 | $411,600 |
| 2018 | $11,995 | $534,500 | $122,900 | $411,600 |
| 2017 | $11,951 | $534,500 | $122,900 | $411,600 |
| 2016 | $11,833 | $534,500 | $122,900 | $411,600 |
| 2015 | -- | $5,847 | $0 | $0 |
| 2014 | -- | $5,847 | $0 | $0 |
| 2013 | -- | $5,847 | $0 | $0 |
Seller's Agent in 2023
Erika Gaudreau
KW Vermont-Stowe
(802) 760-6300
35 Total Sales
Buyer's Agent in 2023
Karen Cleary
Coldwell Banker Carlson Real Estate
(802) 249-4649
40 Total Sales
R
Seller's Agent in 2014
Rick Carrick
K
Buyer's Agent in 2014
Karen Harris
Coldwell Banker Carlson Real Estate
Source: PrimeMLS
MLS Number: 4922651
APN: 414-129-10057
Disclaimer: Certain information contained herein is derived from information provided by parties other than Homes.com. All information provided is deemed reliable, but is not guaranteed to be accurate and should be independently verified.
Copyright 2026 PrimeMLS, Inc. All rights reserved. This information is deemed reliable, but not guaranteed. The data relating to real estate displayed on this display comes in part from the IDX Program of PrimeMLS. The information being provided is for consumers’ personal, non-commercial use and may not be used for any purpose other than to identify prospective properties consumers may be interested in purchasing.
Ask me questions while you tour the home.