
Seller's Agent in 2020
Teresa Larson
Parkway Real Estate Co.
(530) 899-5925
93 Total Sales
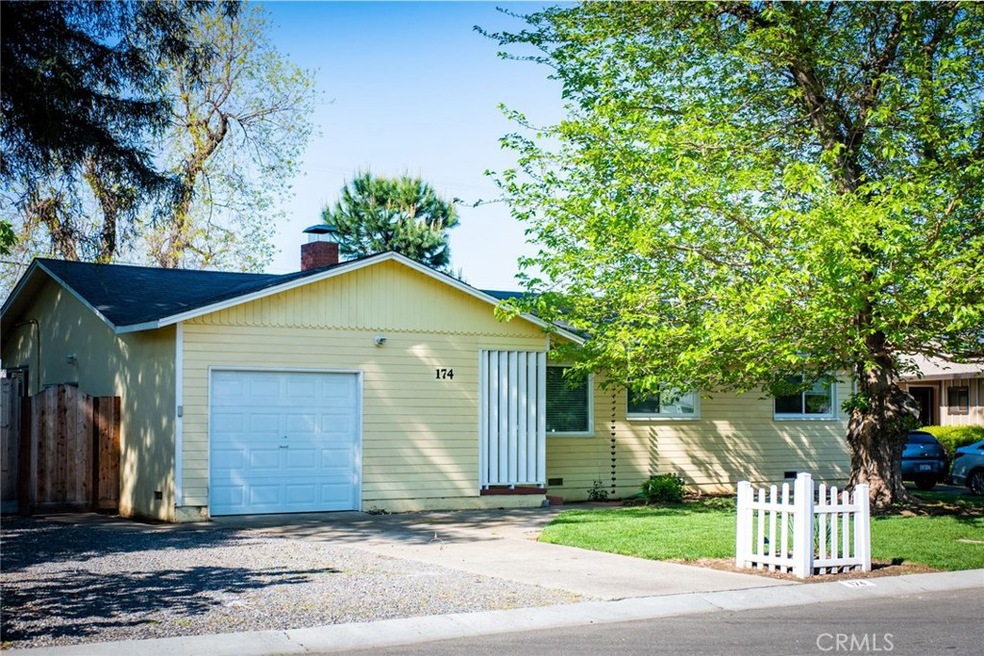
Estimated Value: $386,295
This is truly a home that you wont want to miss!! Charming with great curb appeal!! This centrally located home shines with pride of ownership that is noticeable when you pull up to the front, and then you walk in and you will be even more impressed!! Hardwood flooring throughout except kitchen and bath, fireplace in the living room with brick hearth, living/ dining room with large picture windows, and the kitchen.... oh my...updated with white cabinets, leathered granite, stainless steel appliances, gas range, microwave, garden window, and a wonderful nook area with corner window to enjoy the morning sunshine while you enjoy your morning brew! The backyard has lots of room to enjoy, mature producing orange tree, raised patio sitting area, lawn, garden shed and garden beds. Bonus is that the seller has just connected this home to City sewer!!
We collect this data history from publicly available records. To have your information removed, we recommend requesting removal directly through your county’s website.
We collect this data history from publicly available records. To have your information removed, we recommend requesting removal directly through your county’s website.
| Date | Buyer | Sale Price | Title Company |
|---|---|---|---|
| $326,000 | Mid Valley Title & Escrow Co | ||
| Barbara Roberts | -- | Bidwell Title & Escrow Co | |
| Roberts Barbara | $259,000 | Bidwell Title & Escrow | |
| Lahey Mychal | $180,000 | Bidwell Title & Escrow Co | |
| Us Bank Na | $206,796 | None Available | |
| Conaway Charles A | $54,500 | Financial Title Company | |
| Conaway Charles A | -- | Mid Valley Title & Escrow Co | |
| Conaway Charles A | $52,500 | Mid Valley Title & Escrow Co | |
| Conaway Charles A | $95,000 | Fidelity National Title | |
| Agasy Inc | $11,000 | Fidelity National Title Co |
We collect this data history from publicly available records. To have your information removed, we recommend requesting removal directly through your county’s website.
| Date | Status | Borrower | Loan Amount |
|---|---|---|---|
| Open | $306,200 | ||
| Previous Owner | Roberts Barbara | $25,000 | |
| Previous Owner | Conaway Charles C | $390,000 | |
| Previous Owner | Conaway Charles A | $130,000 | |
| Previous Owner | Conaway Charles A | $25,000 | |
| Previous Owner | Conaway Charles A | $68,000 |
We collect this data history from publicly available records. To have your information removed, we recommend requesting removal directly through your county’s website.
| Date | Event | Price | List to Sale | Price per Sq Ft | Prior Sale |
|---|---|---|---|---|---|
| 06/11/2020 06/11/20 | Sold | $326,000 | +2.7% | $291 / Sq Ft | |
| 05/09/2020 05/09/20 | Pending | -- | -- | -- | |
| 05/05/2020 05/05/20 | For Sale | $317,500 | +22.6% | $283 / Sq Ft | |
| 06/22/2017 06/22/17 | Sold | $259,000 | 0.0% | $231 / Sq Ft | View Prior Sale |
| 05/25/2017 05/25/17 | Pending | -- | -- | -- | |
| 05/22/2017 05/22/17 | For Sale | $259,000 | -- | $231 / Sq Ft |
We collect this data history from publicly available records. To have your information removed, we recommend requesting removal directly through your county’s website.
| Year | Tax Paid | Tax Assessment Tax Assessment Total Assessment is a certain percentage of the fair market value that is determined by local assessors to be the total taxable value of land and additions on the property. | Land | Improvement |
|---|---|---|---|---|
| 2026 | $4,127 | $363,654 | $167,325 | $196,329 |
| 2025 | $3,869 | $356,525 | $164,045 | $192,480 |
| 2024 | $3,869 | $349,535 | $160,829 | $188,706 |
| 2023 | $3,823 | $342,682 | $157,676 | $185,006 |
| 2022 | $3,762 | $335,964 | $154,585 | $181,379 |
| 2021 | $3,691 | $329,377 | $151,554 | $177,823 |
| 2020 | $3,026 | $274,851 | $116,732 | $158,119 |
| 2019 | $2,970 | $269,463 | $114,444 | $155,019 |
| 2018 | $2,914 | $264,180 | $112,200 | $151,980 |
| 2017 | $2,435 | $215,000 | $130,000 | $85,000 |
| 2016 | $1,257 | $125,799 | $66,209 | $59,590 |
| 2015 | $1,256 | $123,910 | $65,215 | $58,695 |
| 2014 | $1,237 | $121,484 | $63,938 | $57,546 |
Seller's Agent in 2020
Teresa Larson
Parkway Real Estate Co.
(530) 899-5925
93 Total Sales
Buyer's Agent in 2020
Danielle Branham
Century 21 Select Real Estate, Inc.
(530) 570-8402
87 Total Sales
BC
Seller's Agent in 2017
Bill Carter
Bill Carter Realty
Source: California Regional Multiple Listing Service (CRMLS)
MLS Number: SN20084933
APN: 045-371-019-000
Disclaimer: Certain information contained herein is derived from information provided by parties other than Homes.com. All information provided is deemed reliable, but is not guaranteed to be accurate and should be independently verified.
The multiple listing data appearing on this website, or contained in reports produced therefrom, is owned and copyrighted by California Regional Multiple Listing Service, Inc. ("CRMLS") and is protected by all applicable copyright laws. Information provided is for viewer's personal, non-commercial use and may not be used for any purpose other than to identify prospective properties the viewer may be interested in purchasing. All listing data, including but not limited to square footage and lot size is believed to be accurate, but the listing Agent, listing Broker and CRMLS and its affiliates do not warrant or guarantee such accuracy. The viewer should independently verify the listed data prior to making any decisions based on such information by personal inspection and/or contacting a real estate professional.
Based on information from California Regional Multiple Listing Service, Inc. and /or other sources. All data, including all measurements and calculations of area, is obtained from various sources and has not been, and will not be, verified by broker or MLS. All information should be independently reviewed and verified for accuracy. Properties may or may not be listed by the office/agent presenting the information
Ask me questions while you tour the home.