
Sabrina Jorgensen
The Neil Company Real Estate
(541) 537-9136
63 Total Sales
2 in Glide
$423K - $475K Price Range



Estimated Value: $325,379 - $366,000
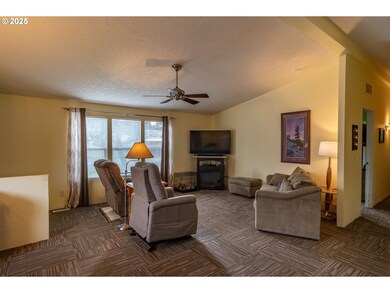
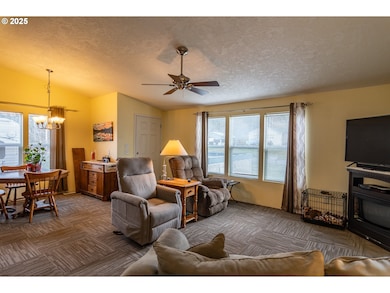
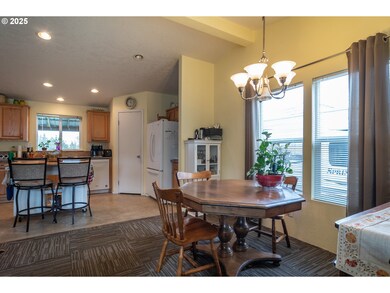
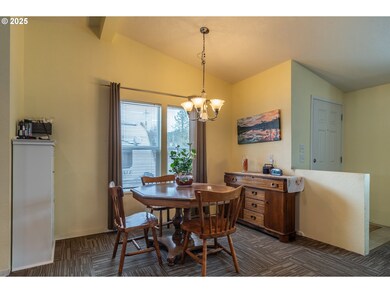
This charming home is a must-see, situated on nearly half an acre with a fully fenced lot in the heart of Glide! Built in 2006, the home has been well maintained and features a new central heat and air-conditioning system installed just four years ago. The exterior was painted 3 years ago. Accessibility is a breeze with a ramp leading to the front entry. Enjoy the outdoors on the 10x10 composite deck in the front or the spacious 10x20 covered deck in the back. The 24x32 detached garage offers plenty of room for a boat and truck, while an RV carport and a 10x10 storage shed are tucked in the fenced backyard. The large backyard is enhanced with a beautiful willow tree, a pergola, raised garden beds, grapevines, and berry bushes. Glide is a welcoming community with plenty of outdoor activities and delicious dining options. Plus, it's just 18 minutes to Roseburg, only 2 hours to the Pacific Ocean for fishing, and an hour to the snow for winter sports.
Last Agent to Sell the Property
The Neil Company Real Estate License #201213035 Listed on: 02/11/2025
Last Buyer's Agent
The Neil Company Real Estate License #201213035 Listed on: 02/11/2025
We collect this data history from publicly available records. To have your information removed, we recommend requesting removal directly through your county’s website.
Sabrina Jorgensen
The Neil Company Real Estate
(541) 537-9136
63 Total Sales
2 in Glide
$423K - $475K Price Range
Ashton Faas
Faas Realty
(541) 229-0634
180 Total Sales
1 in Glide
$455,000 Price
J. Ryan Smith
Stellar Realty Northwest
(541) 537-9145
68 Total Sales
1 in Glide
$355,000 Price
Wyndee Konopaski
Keller Williams Southern Oregon-Umpqua Valley
(541) 802-5353
46 Total Sales
2 in Glide
$240K - $455K Price Range
Rockwell Group
eXp Realty, LLC
(541) 500-0239
562 Total Sales
1 in Glide
$600,000 Price
Kathy Flowers
Independence Realty LLC
(541) 727-5282
48 Total Sales
1 in Glide
$210,000 Price
We collect this data history from publicly available records. To have your information removed, we recommend requesting removal directly through your county’s website.
| Date | Buyer | Sale Price | Title Company |
|---|---|---|---|
| $334,000 | Western Title | ||
| Rose James C | -- | None Available | |
| Rose Jim | $39,000 | First American Title Ins Co |
We collect this data history from publicly available records. To have your information removed, we recommend requesting removal directly through your county’s website.
| Date | Status | Borrower | Loan Amount |
|---|---|---|---|
| Open | $345,022 |
We collect this data history from publicly available records. To have your information removed, we recommend requesting removal directly through your county’s website.
| Date | Event | Price | List to Sale | Price per Sq Ft |
|---|---|---|---|---|
| 04/17/2025 04/17/25 | Sold | $334,000 | -4.6% | $258 / Sq Ft |
| 03/02/2025 03/02/25 | Pending | -- | -- | -- |
| 02/11/2025 02/11/25 | For Sale | $349,990 | -- | $270 / Sq Ft |
We collect this data history from publicly available records. To have your information removed, we recommend requesting removal directly through your county’s website.
| Year | Tax Paid | Tax Assessment Tax Assessment Total Assessment is a certain percentage of the fair market value that is determined by local assessors to be the total taxable value of land and additions on the property. | Land | Improvement |
|---|---|---|---|---|
| 2025 | $1,231 | $137,162 | ||
| 2024 | $1,192 | $133,167 | ||
| 2023 | $1,164 | $129,289 | $0 | $0 |
| 2022 | $1,102 | $125,524 | $0 | $0 |
| 2021 | $1,099 | $121,868 | $0 | $0 |
| 2020 | $692 | $76,196 | $0 | $0 |
| 2019 | $676 | $34,314 | $0 | $34,314 |
| 2018 | $654 | $40,897 | $0 | $0 |
| 2017 | $642 | $69,732 | $0 | $0 |
| 2016 | $623 | $67,701 | $0 | $0 |
| 2015 | $607 | $65,730 | $0 | $0 |
| 2014 | $592 | $63,816 | $0 | $0 |
| 2013 | -- | $61,958 | $0 | $0 |
Seller's Agent in 2025
Julie Bancroft
The Neil Company Real Estate
(541) 680-1484
7 in this area
227 Total Sales
Source: Regional Multiple Listing Service (RMLS)
MLS Number: 254296503
APN: R65375
Disclaimer: Certain information contained herein is derived from information provided by parties other than Homes.com. All information provided is deemed reliable, but is not guaranteed to be accurate and should be independently verified.
The content relating to real estate for sale on this web site comes in part from the IDX program of the RMLS™ of Portland, Oregon. Real estate listings held by brokerage firms other than Ten-X are marked with the RMLS™ logo, and detailed information about these properties includes the names of the listing brokers. Listing content is copyright © 2026 RMLS™, Portland, Oregon. Some properties which appear for sale on this web site may subsequently have sold or may no longer be available. All information provided is deemed reliable but is not guaranteed and should be independently verified.
Ask me questions while you tour the home.