
Alan Stewart Jr.
ASJ Realty Partners
(475) 471-0680
151 Total Sales
1 in Winchester
$1,150,000 Price
Estimated Value: $259,507
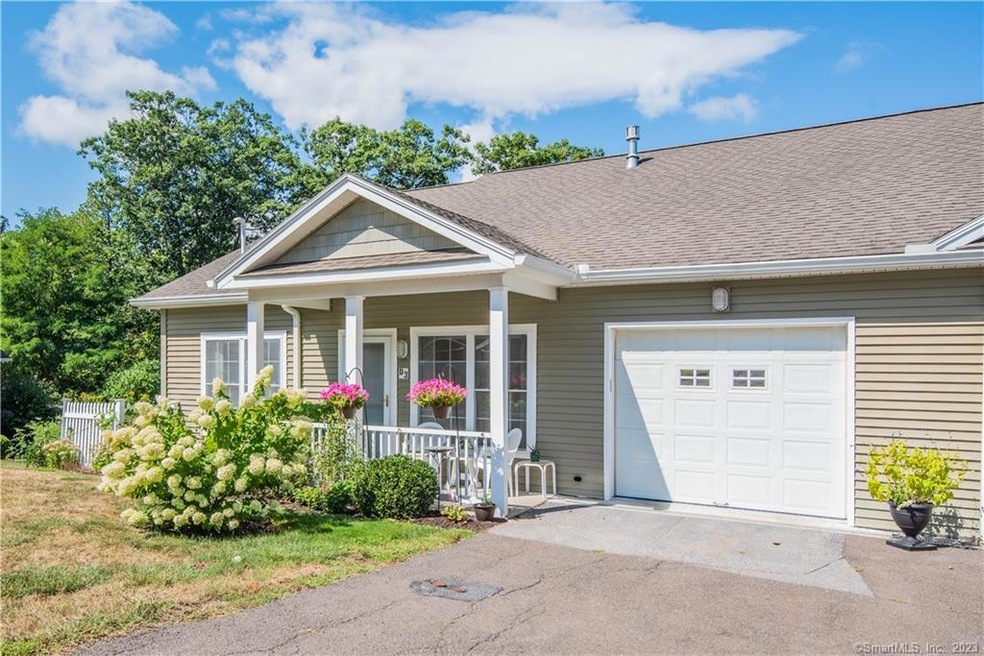
SELDOM AVAILABLE 2 BR MOVE IN CONDITION RANCH AT THE CLOCMAKERS HILL ADULT COMMUNITY FOR 55 AND OVER.SPECIAL END UNIT WITH LOTS OF SUNNY WINDOWS-COVERED FRONT PORCH AND ATTACHED GARAGE-CAIR GAS-HIGH CEILINGS-HICKORY KITCHEN CABINETS WITH CORIAN COUNTERS-REMODELED BATHS -GAS FIREPLACED LIVING ROOM OPEN TO FORMAL DINING ROOM WITH LOTS OF SUNNY WINDOWS-MASTER BEDROOM WITH WALKIN CLOSET AND FULL BATH-EXTRA BEDROOM HAS 2 DOUBLE CLOSETS-ATTACHED GARAGE-THE CENTER OF THE SOCIAL INTERATION AT CLOCKMAKERS HILL IS THE COMMUNITY CENTER-THE COMMUNITY CENTER IS A MULTI-PURPOSE ROOM WITH PLENTY OF SPACE WHERE HOMEOWNERS CAN GATHER FOR PARTIES,EVENTS,GAMES,POTLUCK DINNERS AND CRAFTS.
Alan Stewart Jr.
ASJ Realty Partners
(475) 471-0680
151 Total Sales
1 in Winchester
$1,150,000 Price
Chris LaCava
Coldwell Banker Realty
(475) 323-6757
151 Total Sales
2 in Winchester
$145K - $268K Price Range
Tami Hoxhallari
Lotus Realty Group, LLC.
(475) 219-6709
36 Total Sales
1 in Winchester
$335,000 Price
Erin Giguiere
Regall Realty, LLC
(860) 500-1294
41 Total Sales
1 in Winchester
$1,050,000 Price
Annie Valentin
Great Estates, CT
(475) 285-2606
33 Total Sales
1 in Winchester
$350,000 Price
Sharon Chase
Coldwell Banker Realty
(959) 251-1032
117 Total Sales
3 in Winchester
$316K - $560K Price Range
We collect this data history from publicly available records. To have your information removed, we recommend requesting removal directly through your county’s website.
| Date | Event | Price | List to Sale | Price per Sq Ft | Prior Sale |
|---|---|---|---|---|---|
| 10/28/2022 10/28/22 | Sold | $219,000 | 0.0% | $162 / Sq Ft | |
| 09/02/2022 09/02/22 | Pending | -- | -- | -- | |
| 09/01/2022 09/01/22 | For Sale | $219,000 | +46.1% | $162 / Sq Ft | |
| 04/30/2019 04/30/19 | Sold | $149,900 | 0.0% | $111 / Sq Ft | View Prior Sale |
| 03/16/2019 03/16/19 | For Sale | $149,900 | 0.0% | $111 / Sq Ft | |
| 03/05/2019 03/05/19 | Off Market | $149,900 | -- | -- | |
| 03/01/2019 03/01/19 | For Sale | $149,900 | -- | $111 / Sq Ft |
We collect this data history from publicly available records. To have your information removed, we recommend requesting removal directly through your county’s website.
| Year | Tax Paid | Tax Assessment Tax Assessment Total Assessment is a certain percentage of the fair market value that is determined by local assessors to be the total taxable value of land and additions on the property. | Land | Improvement |
|---|---|---|---|---|
| 2025 | $4,253 | $145,810 | $0 | $145,810 |
| 2024 | $3,972 | $145,810 | $0 | $145,810 |
| 2023 | $3,848 | $145,810 | $0 | $145,810 |
| 2022 | $3,393 | $101,150 | $0 | $101,150 |
| 2021 | $3,393 | $101,150 | $0 | $101,150 |
| 2020 | $3,393 | $101,150 | $0 | $101,150 |
| 2019 | $3,393 | $101,150 | $0 | $101,150 |
| 2018 | $3,393 | $101,150 | $0 | $101,150 |
| 2017 | $3,904 | $116,410 | $0 | $116,410 |
| 2016 | $3,904 | $116,410 | $0 | $116,410 |
| 2015 | $3,807 | $116,410 | $0 | $116,410 |
| 2014 | $3,715 | $116,410 | $0 | $116,410 |
Seller's Agent in 2022
Mary New
Berkshire Hathaway Home Services
(860) 605-6570
68 Total Sales
S
Seller's Agent in 2019
Shirley Zimmerman
Shirley Zimmerman
Source: SmartMLS
MLS Number: 170520785
APN: WINC M:108 B:151A L:028-D3
Disclaimer: Certain information contained herein is derived from information provided by parties other than Homes.com. All information provided is deemed reliable, but is not guaranteed to be accurate and should be independently verified.
IDX information is provided exclusively for personal, non-commercial use, and may not be used for any purpose other than to identify prospective properties consumers may be interested in purchasing. Information is deemed reliable but not guaranteed.
Ask me questions while you tour the home.